
Address
5880 Deepwood Trail, Solon, OH
Price
$ 359,900
Property Attributes
- MLS#5209426
- TypeSingle Family
- Listing Status Pending
- CountyCuyahoga
- CitySolon
- NeighborhoodColonial Forest Estates 02
- Zip44139
- Style
- Year Built1979
- Taxes$ 9670
- Price$ 359,900
- Bedrooms4
- Full Bathrooms3
- Half Bathrooms0
- Sqr Footage2556
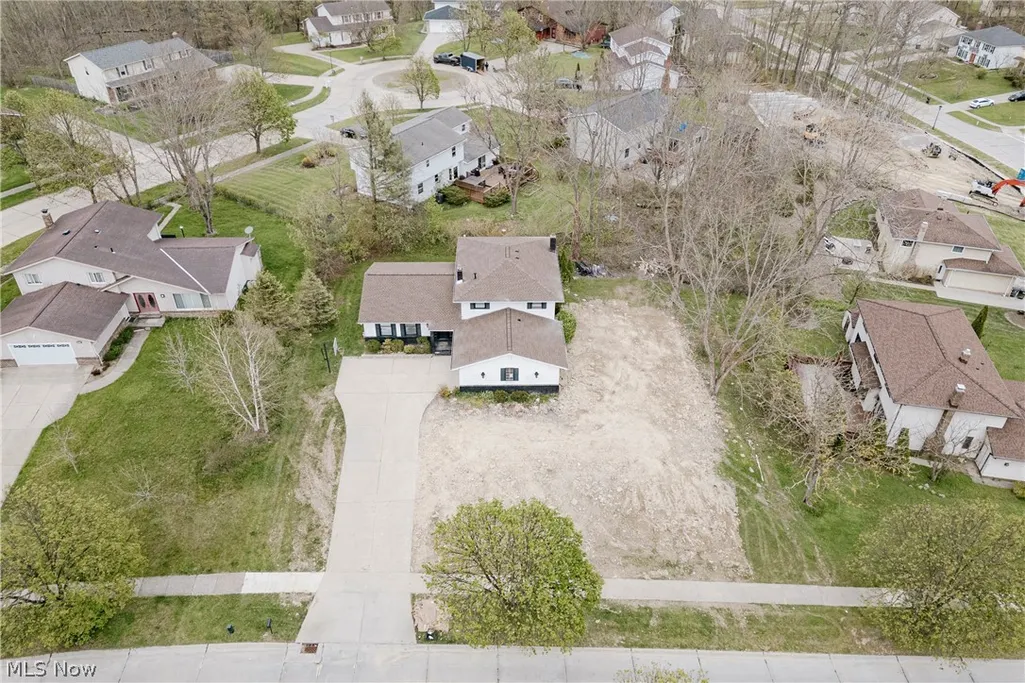
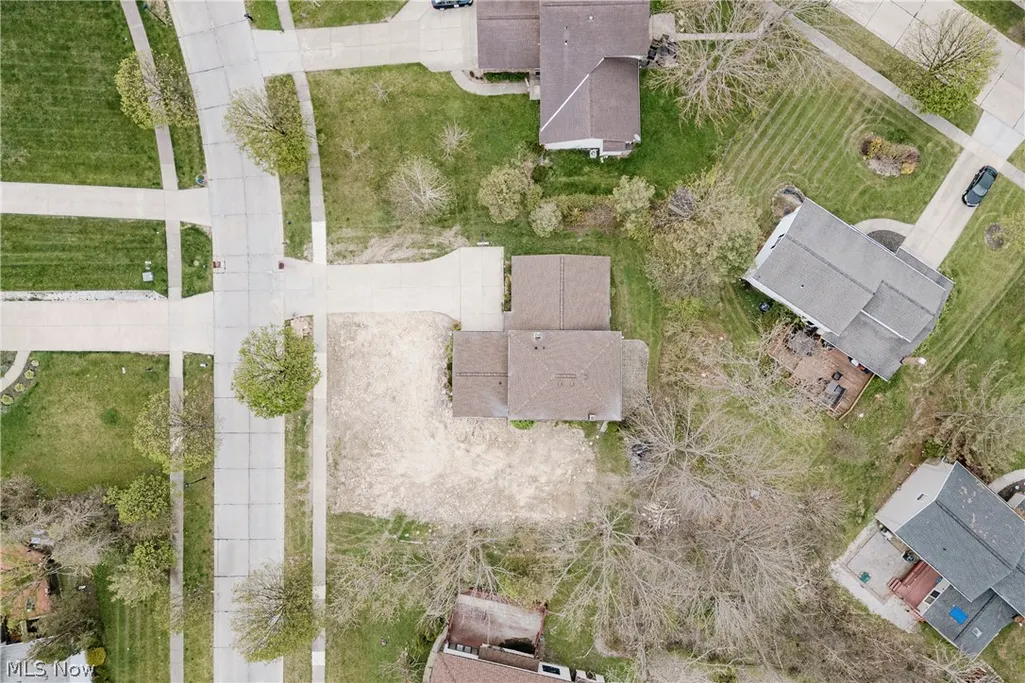
- Lot Size0.3648 Acres
Data Source:
MLSNow
Property Description
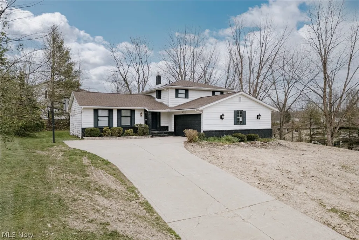
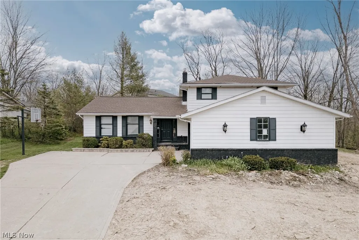
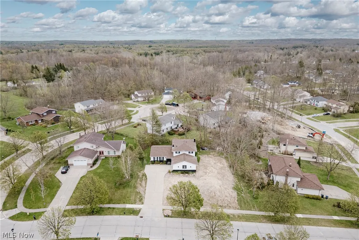
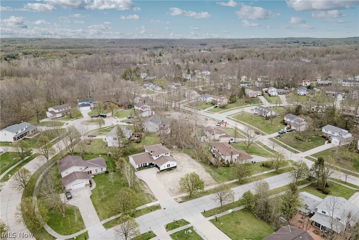
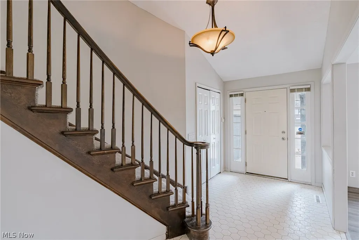
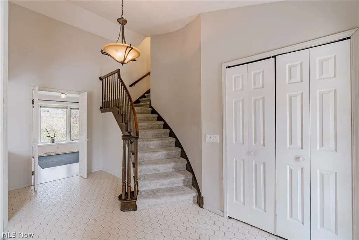
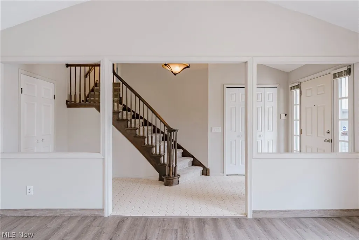
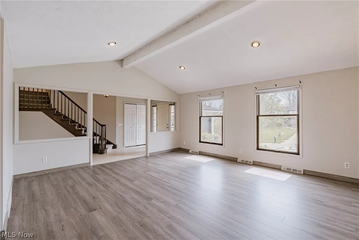
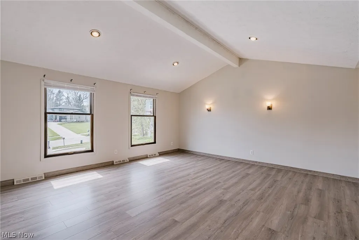
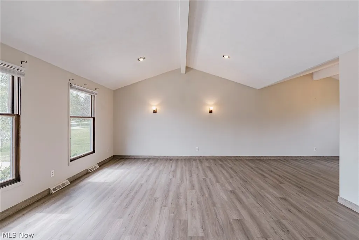
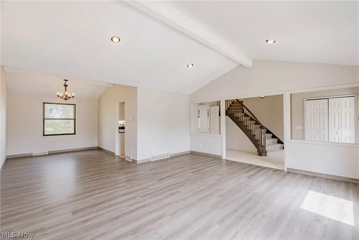
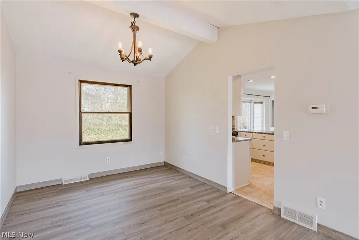
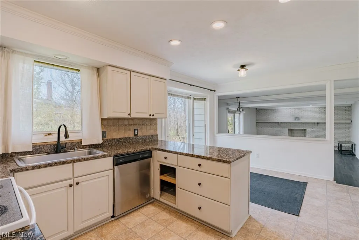
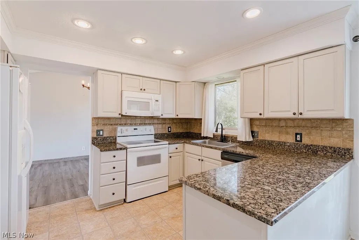
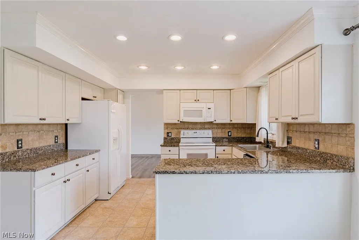
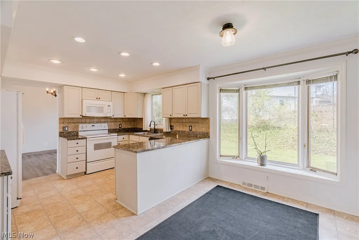
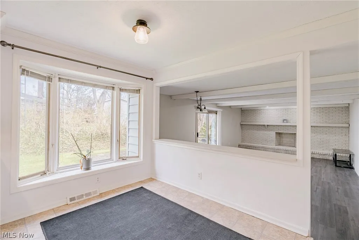
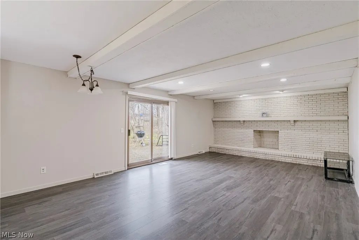
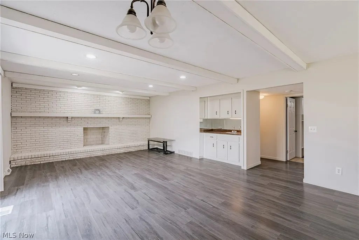
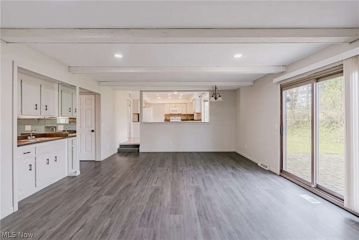
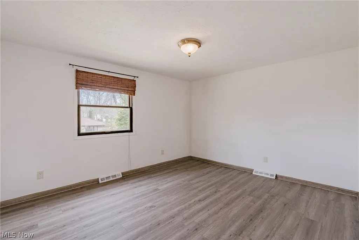
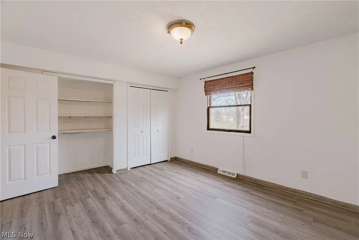
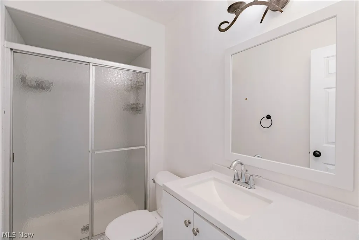
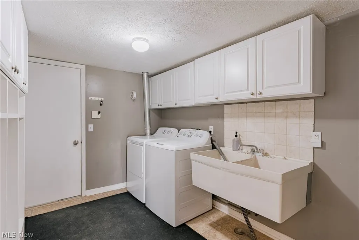
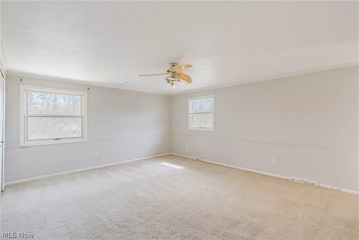
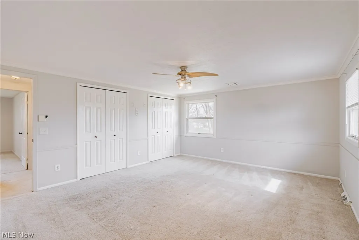
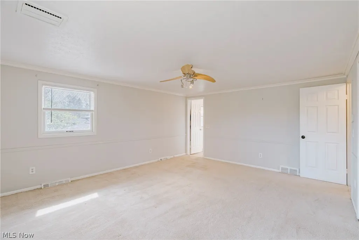
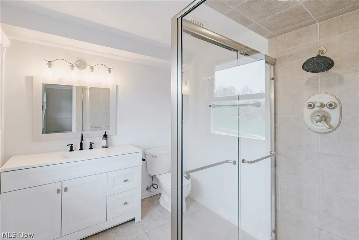
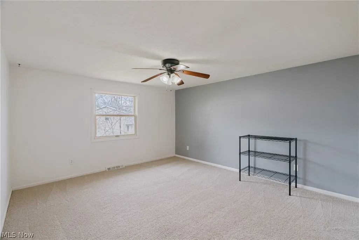
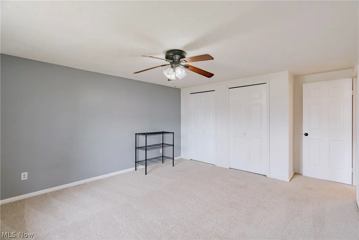
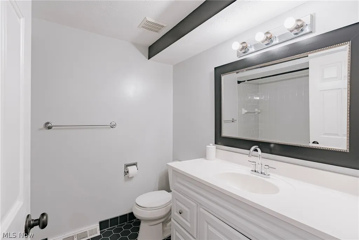
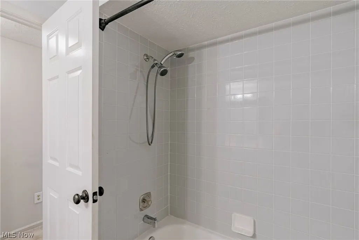
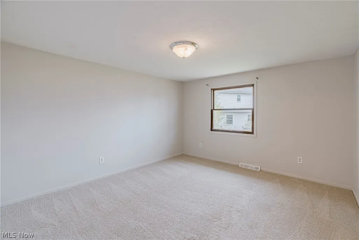
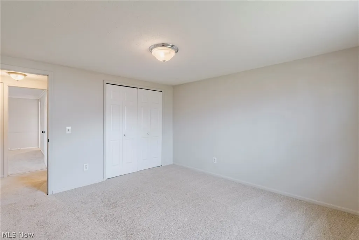
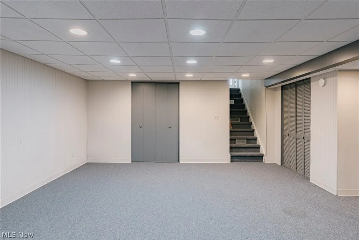
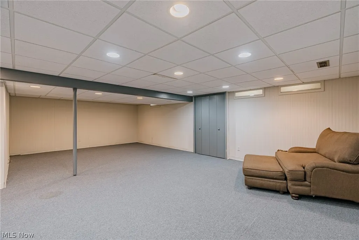
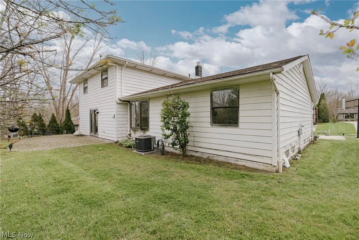
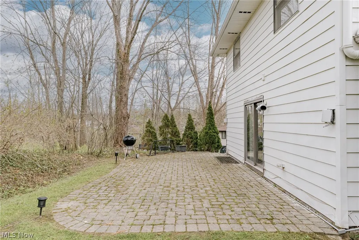
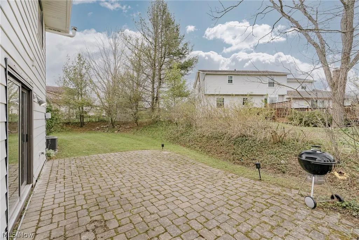
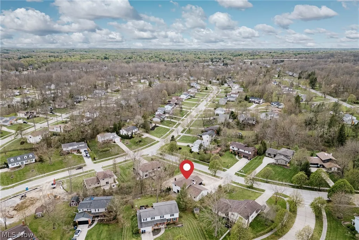
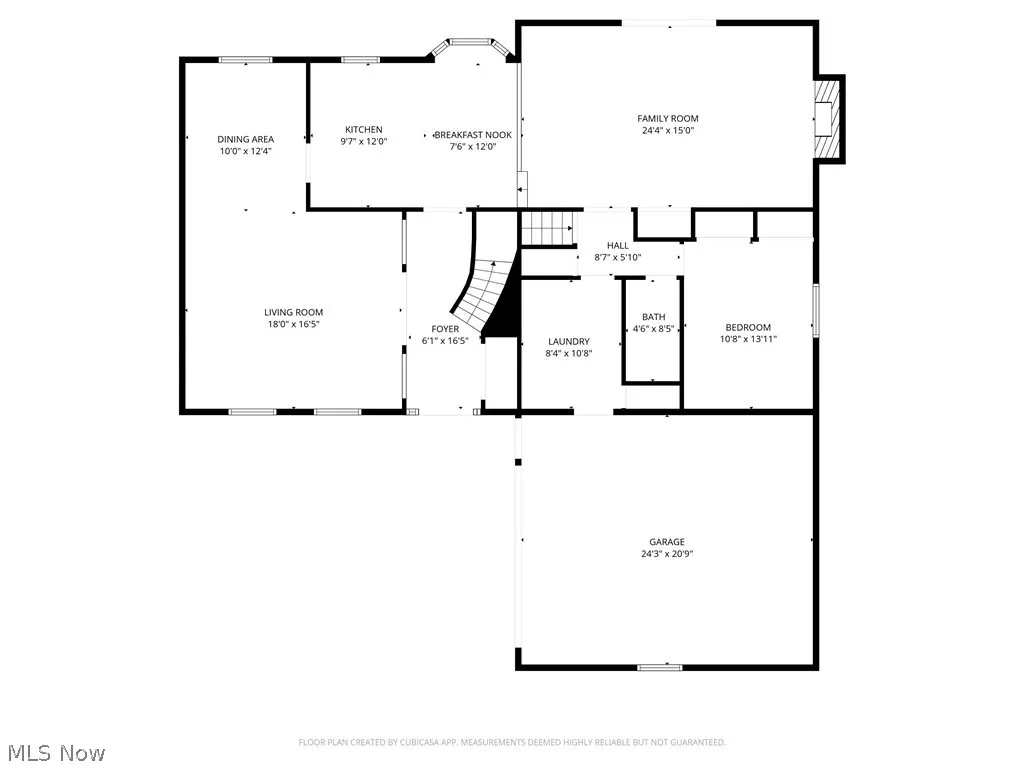
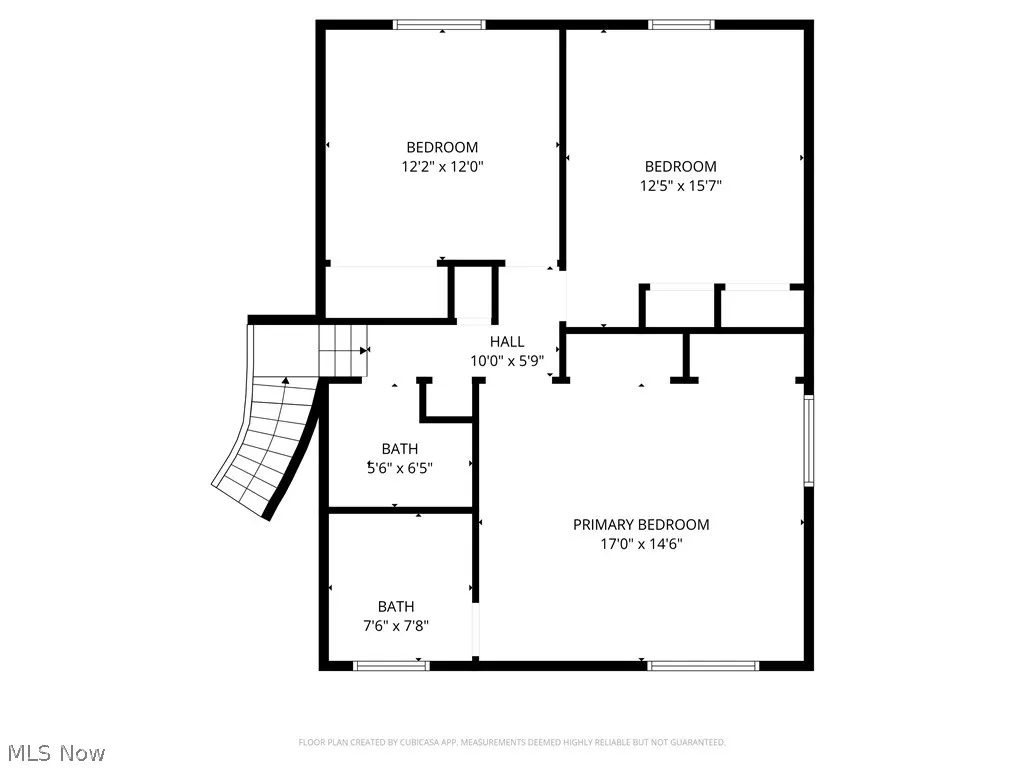
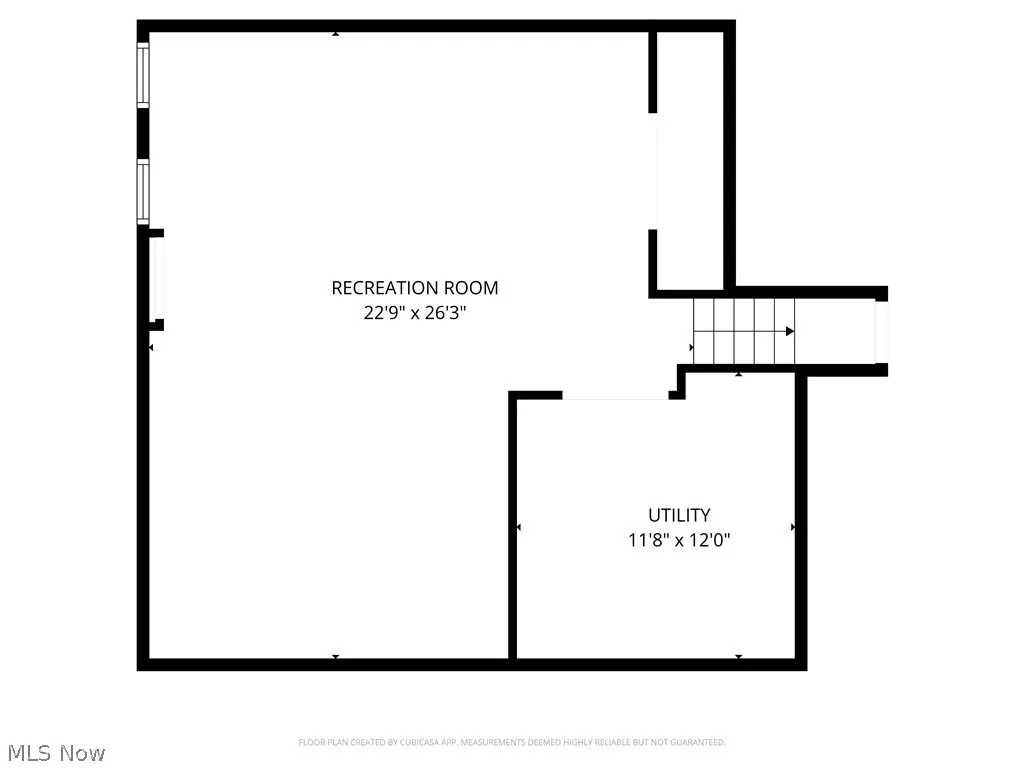
Located in a quiet, sought-after neighborhood in Solon, 5880 Deepwood Trail offers spacious living areas, an inviting layout, and exceptional flexibility for everyday living and entertaining. The front door opens into a welcoming foyer with tile flooring and a curved staircase that creates an impressive first impression. The foyer flows into a spacious living room featuring a vaulted ceiling, abundant natural light, and updated LVP flooring that continues into the adjacent formal dining room. The kitchen offers granite countertops, ample cabinet space, included appliances, and a bright eat-in area with a bay window overlooking the yard. Just steps down from the kitchen is an expansive family room designed for gathering and entertaining. This inviting space features a brick accent wall with fireplace, sliding door access to the back patio, and a wet bar. Off the family room is a convenient first-floor bedroom, full bathroom, and laundry/mud room with direct access to the attached two-car garage. Upstairs, the home includes three spacious bedrooms and two full bathrooms. The oversized primary suite offers a large bedroom and an ensuite bath with a tiled step-in shower. A second full bathroom completes the upper level. The partial basement adds additional living space with a large L-shaped recreation room along with a separate storage and utility area. Outside, the patio provides a comfortable setting for relaxing or entertaining, while the substantial side yard offers additional outdoor space to enjoy. Major exterior improvements include a new gutters, new siding and new garage doors. Make this your home today!
| Price History | |
|---|---|
| 5/14/2026 | Listed $469,900 |
| 5/20/2026 | 4$449,900 |
| 5/29/2026 | 2$439,900 |
| 6/9/2026 | 3$425,000 |
| 7/8/2026 | 6$399,900 |
| 8/3/2026 | 3$389,900 |
| 8/3/2026 | 8$359,900 |
General Features
| Sewer | PublicSewer |
|---|---|
| Heating | HeatPump |
| Cooling | CentralAir |
| Possession | Negotiable |
| Roof | Asphalt,Shingle |
| Garage Spaces | 2 |
| Patio/Porch Features | Patio |
| Architectural Style | SplitLevel |
| Construction Materials | AluminumSiding,VinylSiding |
| Year Built | 1979 |
| Stories Count | 2 |
| Township | Solon |
| Levels | Two,MultiSplit |
| Property Subtype | SingleFamilyResidence |
| Tax Year | 2025 |
| County | Cuyahoga |
| Property Type | Residential |
| HOA | false |
| Attached Garage | true |
| Subdivision Name | Colonial Forest Estates 02 |
| Garage Y/N | true |
| Total Rooms | 6 |
| Full Baths | 3 |
| Status | Pending |
| Directions | From Aurora Rd/US-422, head toward Solon and turn onto SOM Center Rd (OH-91)., Turn onto Cannon Rd, Turn onto Deer Run Turn onto Deepwood Trail |
| ModificationTimestamp | 2026-08-06T14:34:22.017-00:00 |
| City | Solon |
| High School District | Solon CSD - 1828 |
| Lot Size Units | Acres |
| Carport Y/N | false |
| Land Lease Y/N | false |
| Tax Annual Amount | 9670 |
| Home Warranty Y/N | false |
| Living Area Units | SquareFeet |
| Standard Status | Pending |
| Middle/Junior School District | Solon CSD - 1828 |
| Elementary School District | Solon CSD - 1828 |
| Year Built Source | PublicRecords |
| Property Sub Type Additional | SingleFamilyResidence |
| PostalCity | SOLON |
| Legal Description | TR1 26 COLONIAL FOREST ESTS #2 0119 ALL |
Interior Features
| Interior Amenities | BreakfastBar,BuiltInFeatures,EntranceFoyer,GraniteCounters |
|---|---|
| Basement | PartiallyFinished |
| Total Fireplaces | 1 |
| Fireplace Features | FamilyRoom |
| Basement (Y/N) | true |
| Air Conditioning Y/N | true |
| Heating Y/N | true |
| Fireplace Y/N | true |
| Above Grade Finished Area | 2556 |
| Laundry Features | MainLevel |
| Total Bedrooms | 4 |
| Below Grade Finished Area | 700 |
| Main Level Bedrooms | 1 |
| Main Level Bathrooms | 1 |
| Below Grade Finished Area Source | Estimated |
| Above Grade Finished Area Source | Assessor |
| Total Baths | 3 |
Exterior Features
| Fencing | None |
|---|---|
| Parking Features | Attached,Garage |
| Water Source | Public |
| Lot Size Area | 0.3648 |
| Lot Size Acres | 0.3648 |
| Lot Size Source | Assessor |
| Waterfront Y/N | false |
Amenities
- Foreclosure
- Views
- Short Sale
- New Construction
- Adult 55+
- Lease To Own
- No HOA Fees
- Furnished
- Primary On Main
- Air Conditioning
- Seller Finance
- Green
- Fixer Upper
- Horse
- Golf
- Fireplace
- Deck
- Garage
- Basement
- Pool
Property vs Single Family Average in 44139
Price
Taxes
Year Built

 © MLS Now, INC - Northern Ohio Regional Multiple Listing Service All information deemed reliable but not guaranteed. All properties are subject to prior sale, change or withdrawal. Neither listing broker(s) or information provider(s) shall be responsible for any typographical errors, misinformation, misprints and shall be held totally harmless. Listing(s) information is provided for consumer's personal, non-commercial use and may not be used for any purpose other than to identify prospective
 All information deemed reliable but not guaranteed. All properties are subject to prior sale, change or withdrawal. Neither listing broker(s) or information provider(s) shall be responsible for any typographical errors, misinformation, misprints and shall be held totally harmless. Listing(s) information is provided for consumers personal, non-commercial use and may not be used for any purpose other than to identify prospective properties consumers may be interested in purchasing. Information on this
