
Address
33651 Lombardy Lane, Pepper Pike, OH
Price
$ 2,150,000
Property Attributes
- MLS#5229460
- TypeSingle Family
- Listing Status Active
- CountyCuyahoga
- CityPepper Pike
- NeighborhoodDeer Creek
- Zip44124
- Style
- Year Built2008
- Taxes$ 35167
- Price$ 2,150,000
- Bedrooms5
- Full Bathrooms5
- Half Bathrooms2
- Sqr Footage5242
- Lot Size2.86 Acres
Data Source:
MLSNow
Property Description
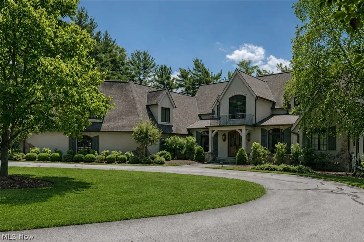
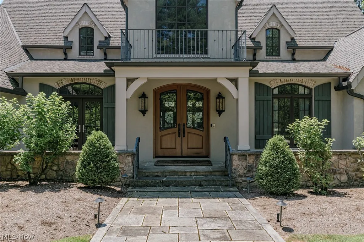
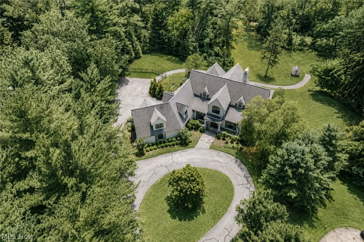
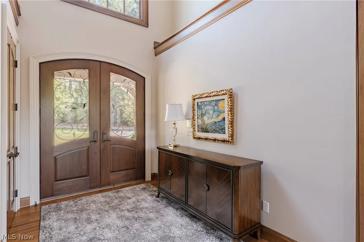
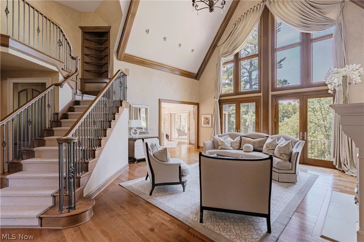
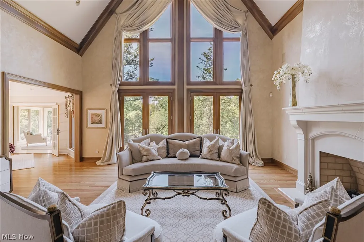
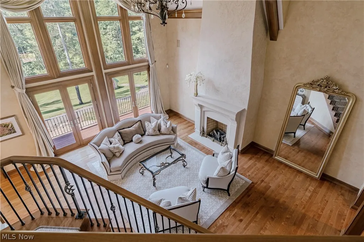
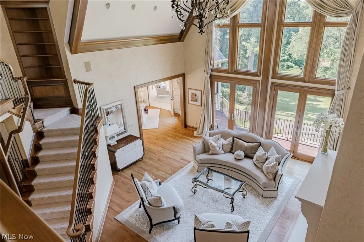
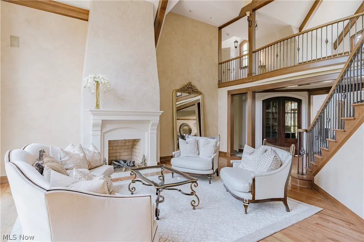
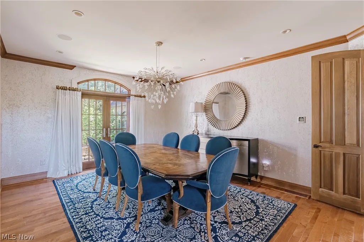
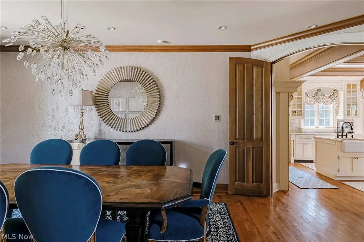
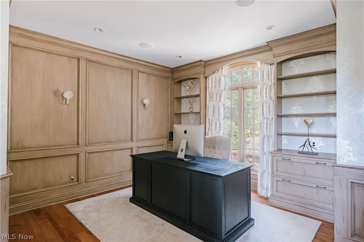
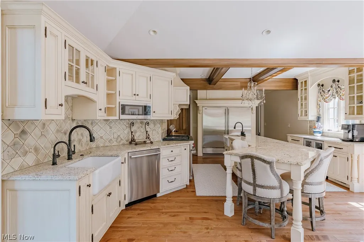
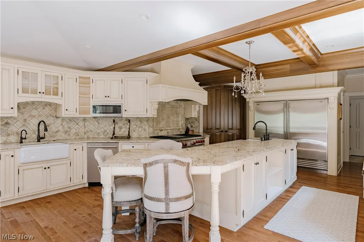
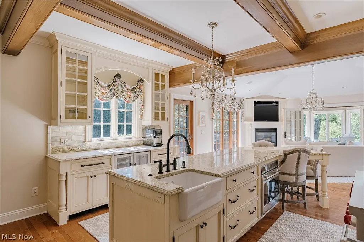
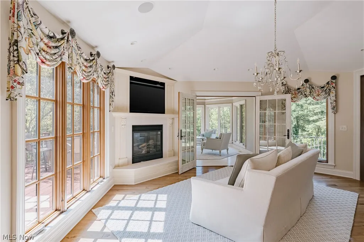
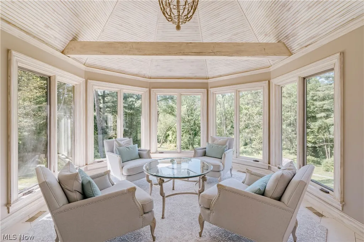
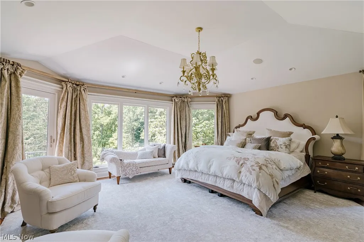
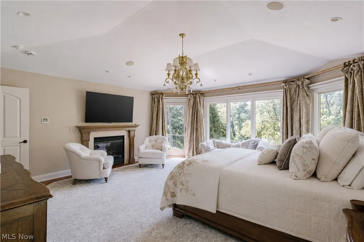
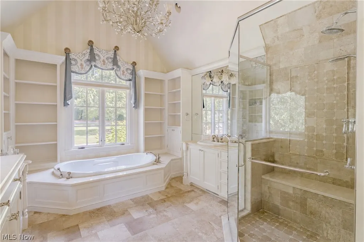
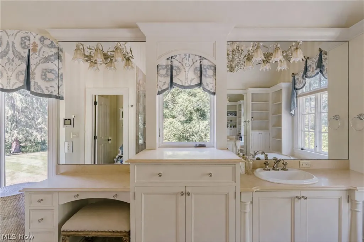
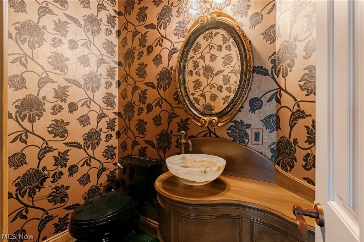
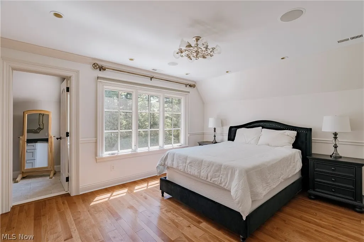
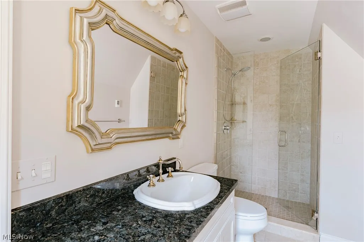
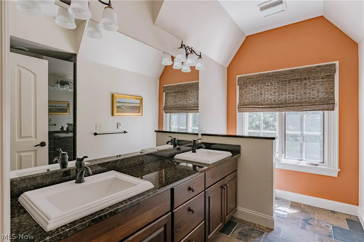
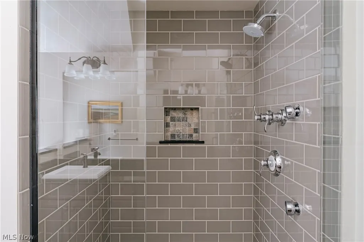
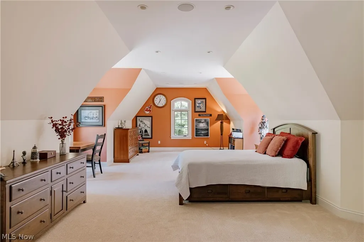
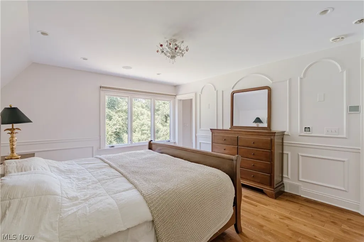
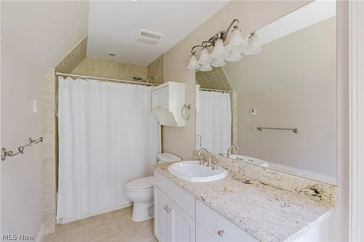
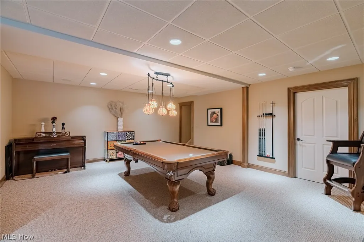
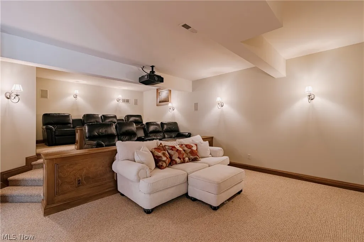
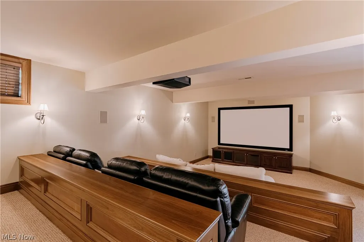
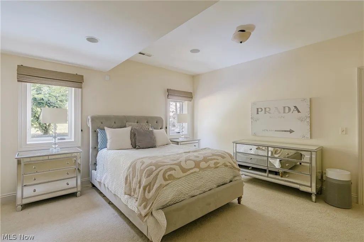
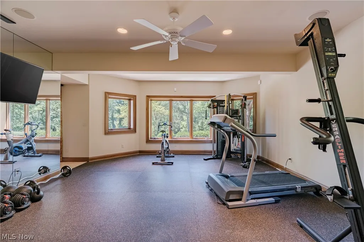
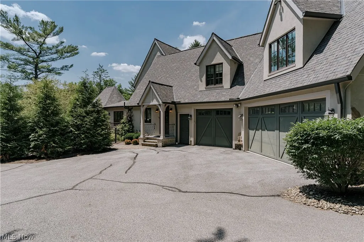
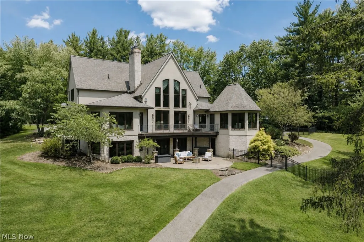
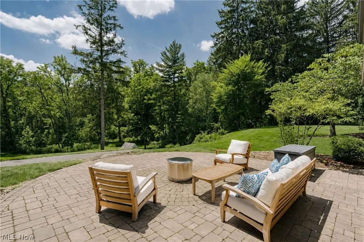
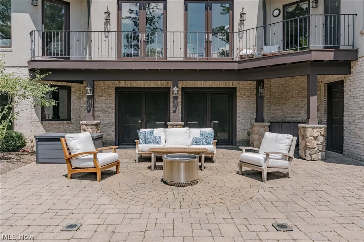
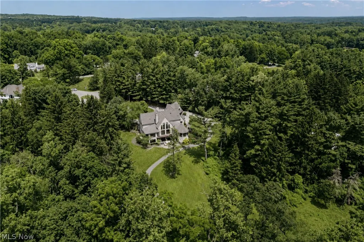
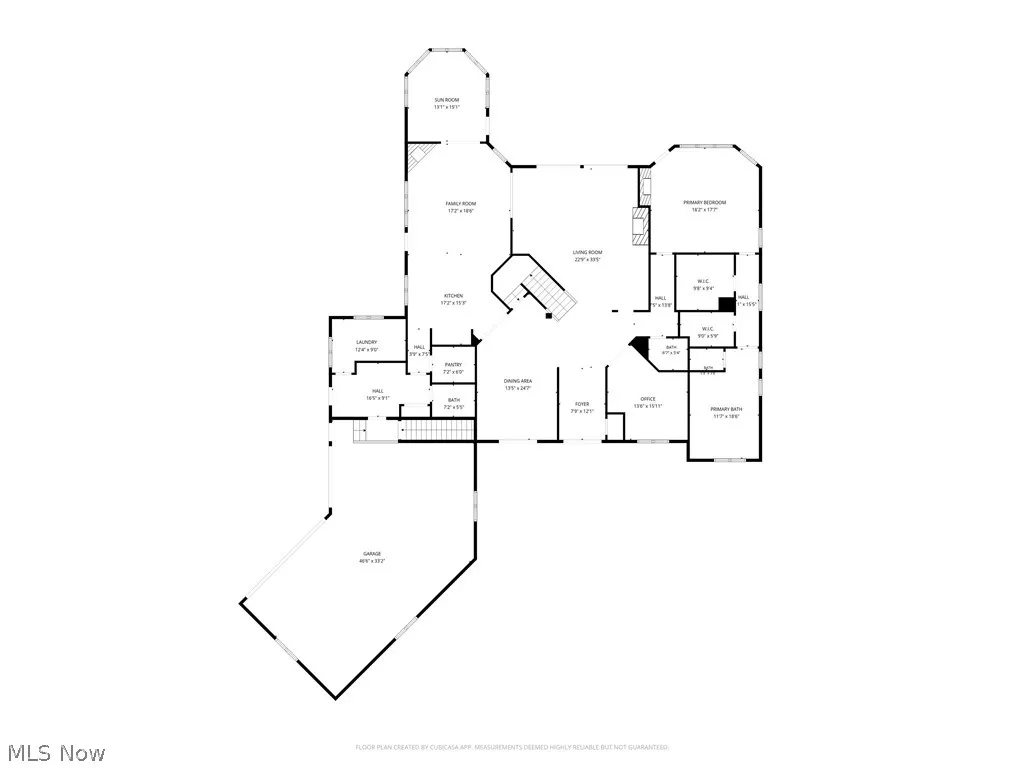
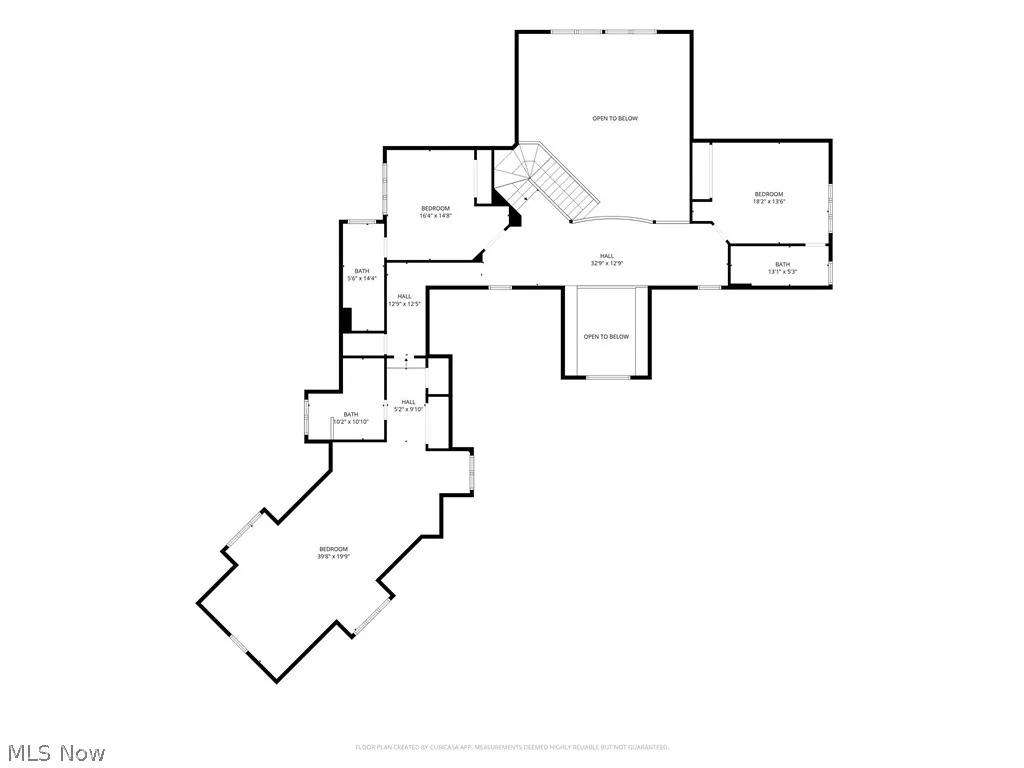
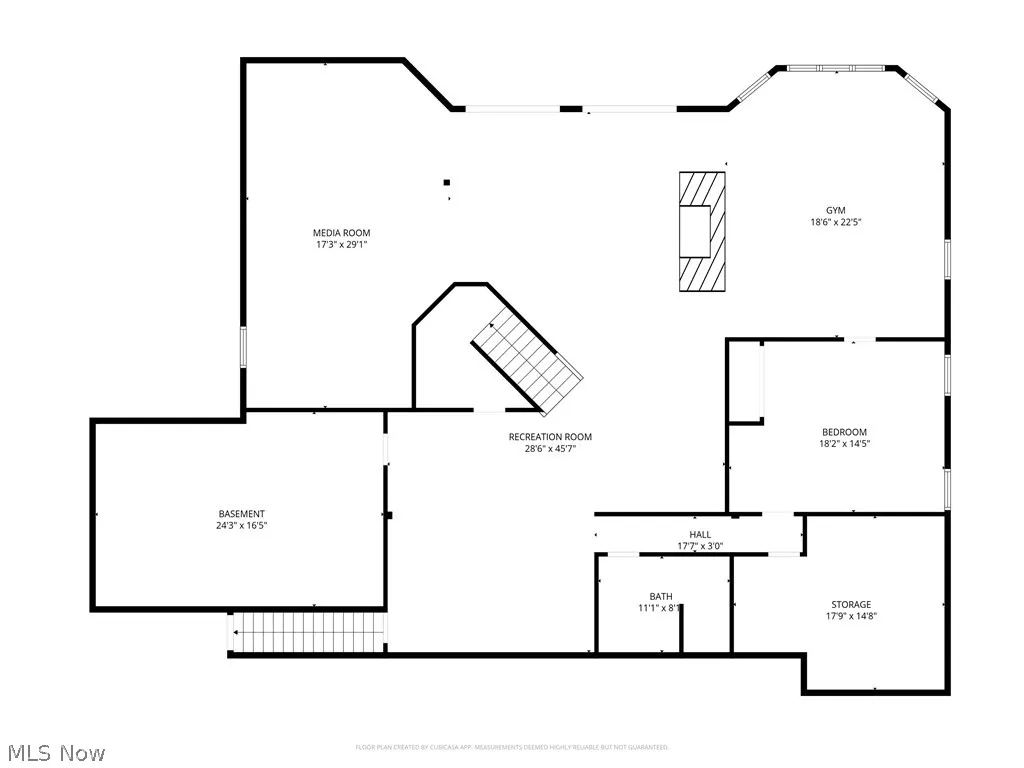
Set against a pristine, sprawling landscape with a beautiful creek valley beyond, this exceptional contemporary colonial offers striking architecture, grand proportions, and sophisticated living spaces. A circular drive leads to the impressive entrance, where arched double doors with wrought-iron overlays open to a gracious foyer. Gleaming hardwood floors extend throughout the main living areas. The spectacular living room features soaring vaulted ceilings, a dramatic wall of windows, an elegant fireplace, and a sweeping staircase ascending to the second level. A beautifully proportioned formal dining room provides an elegant setting for gatherings. Double doors reveal a private office with custom built-ins. The gourmet kitchen is appointed with granite countertops, custom tile backsplash, high-end fixtures and appliances, and a coffered ceiling. It opens to a sitting area with a fireplace that offers flexibility as a secondary dining space. Beyond, double doors lead to a sunroom overlooking the expansive grounds. A walk-in pantry, sophisticated mudroom with built-in desk, and dedicated laundry room with two washer and dryer sets provide exceptional functionality. Two powder rooms complete the main level. The first-floor primary suite is a serene retreat with a spacious, light-filled bedroom, two walk-in closets, and a luxurious ensuite bath. Upstairs, the elegant landing overlooks the dramatic foyer and living room below. Three generously sized bedrooms each feature a private ensuite bath, offering comfort and privacy. The finished lower level is designed for recreation and relaxation. Highlights include a billiards room, sitting area, gym, bedroom, full bath, theater, and abundant storage. Outside, a generous paver terrace overlooks the expansive grounds. The landscape gently descends toward a peaceful creek valley, creating a private and picturesque backdrop. This extraordinary residence offers an elevated lifestyle in a truly remarkable setting.
| Price History | |
|---|---|
| 7/27/2026 | Listed $2,250,000 |
| 9/9/2026 | 4$2,150,000 |
General Features
| Sewer | Septic Tank |
|---|---|
| Heating | Forced Air,Gas |
| Cooling | Central Air |
| Possession | Negotiable |
| Roof | Asphalt,Shingle |
| Garage Spaces | 3 |
| Architectural Style | Colonial |
| Construction Materials | Stucco |
| Year Built | 2008 |
| Stories Count | 2 |
| Township | Pepper Pike |
| Levels | Three Or More,Two |
| Property Subtype | Single Family Residence |
| Tax Year | 2025 |
| County | Cuyahoga |
| Property Type | Residential |
| HOA | false |
| Attached Garage | true |
| Subdivision Name | Deer Creek |
| Garage Y/N | true |
| Full Baths | 5 |
| Status | Active |
| Directions | From SOM Center Road turn onto N Deer Creek Lane. From N Deer Creek Lane turn onto Lombardy Lane. |
| ModificationTimestamp | 2026-09-09T12:03:57.240-00:00 |
| City | Pepper Pike |
| High School District | Orange CSD - 1823 |
| Lot Size Units | Acres |
| Carport Y/N | false |
| Land Lease Y/N | false |
| Tax Annual Amount | 35167 |
| Home Warranty Y/N | false |
| Living Area Units | Square Feet |
| Standard Status | Active |
| Middle/Junior School District | Orange CSD - 1823 |
| Elementary School District | Orange CSD - 1823 |
| Year Built Source | Public Records |
| Property Sub Type Additional | Single Family Residence |
| PostalCity | CLEVELAND |
| Legal Description | 5 DEERCREEKCOLONY 0014 ALL |
Interior Features
| Basement | Full,Finished,Walk-Out Access |
|---|---|
| Total Fireplaces | 4 |
| Basement (Y/N) | true |
| Air Conditioning Y/N | true |
| Heating Y/N | true |
| Fireplace Y/N | true |
| Above Grade Finished Area | 5242 |
| Half Baths | 2 |
| Total Bedrooms | 5 |
| Below Grade Finished Area | 3123 |
| Main Level Bedrooms | 1 |
| Main Level Bathrooms | 3 |
| Below Grade Finished Area Source | Assessor |
| Above Grade Finished Area Source | Assessor |
| Total Baths | 7 |
Exterior Features
| Parking Features | Attached,Garage |
|---|---|
| Water Source | Public |
| Lot Size Area | 2.86 |
| Lot Size Acres | 2.86 |
| Lot Size Source | Assessor |
| Waterfront Y/N | false |
Amenities
- Foreclosure
- Views
- Short Sale
- New Construction
- Adult 55+
- Lease To Own
- No HOA Fees
- Furnished
- Primary On Main
- Air Conditioning
- Seller Finance
- Green
- Fixer Upper
- Horse
- Golf
- Fireplace
- Deck
- Garage
- Basement
- Pool
Property vs Single Family Average in 44124
Price
Taxes
Year Built

 © MLS Now, INC - Northern Ohio Regional Multiple Listing Service All information deemed reliable but not guaranteed. All properties are subject to prior sale, change or withdrawal. Neither listing broker(s) or information provider(s) shall be responsible for any typographical errors, misinformation, misprints and shall be held totally harmless. Listing(s) information is provided for consumer's personal, non-commercial use and may not be used for any purpose other than to identify prospective
 All information deemed reliable but not guaranteed. All properties are subject to prior sale, change or withdrawal. Neither listing broker(s) or information provider(s) shall be responsible for any typographical errors, misinformation, misprints and shall be held totally harmless. Listing(s) information is provided for consumers personal, non-commercial use and may not be used for any purpose other than to identify prospective properties consumers may be interested in purchasing. Information on this
