








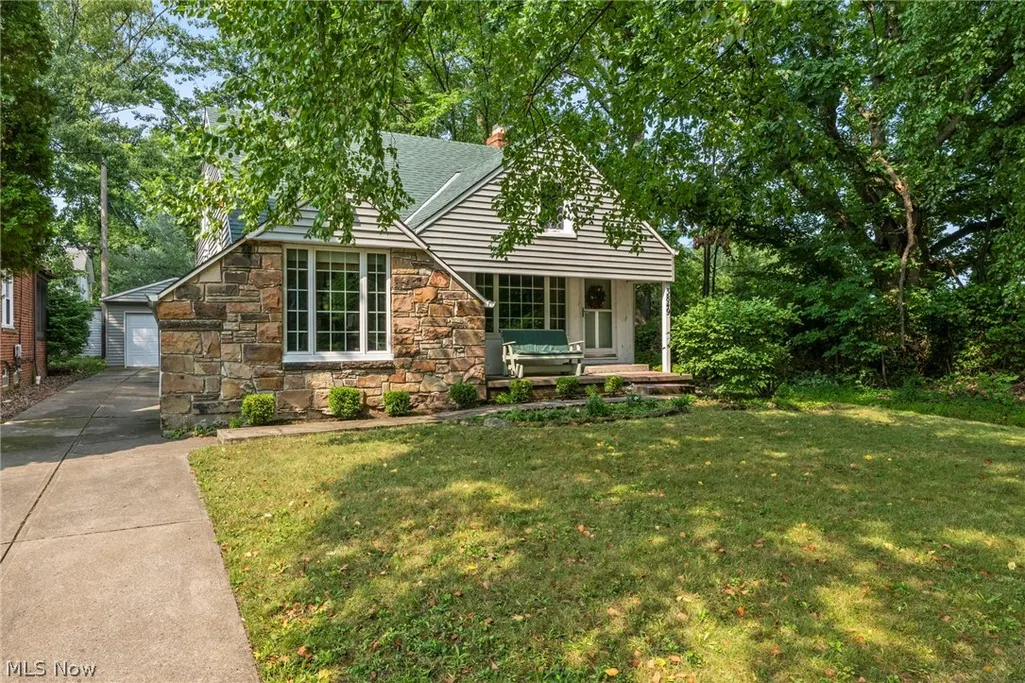
Address
3849 Bainbridge Road, Cleveland Heights, OH
Price
$ 270,000
Property Attributes
- MLS#5235598
- TypeSingle Family
- Listing Status Active
- CountyCuyahoga
- CityCleveland Heights
- NeighborhoodCedar Heights
- Zip44118
- Style
- Year Built1942
- Taxes$ 5062
- Price$ 270,000
- Bedrooms3
- Full Bathrooms2
- Half Bathrooms0
- Sqr Footage1390
- Lot Size0.135 Acres
Data Source:
MLSNow
Property Description
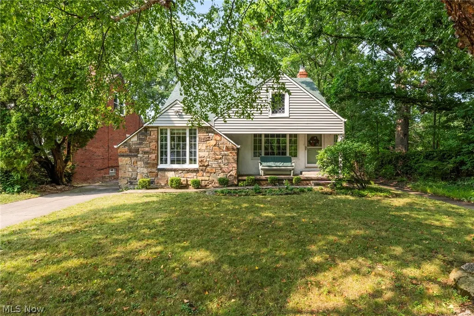
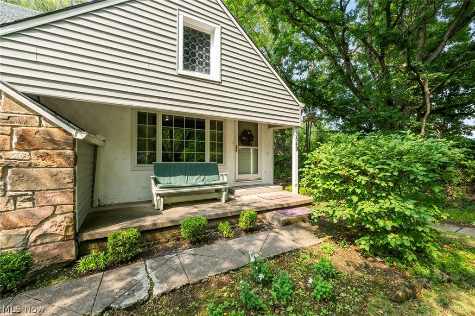
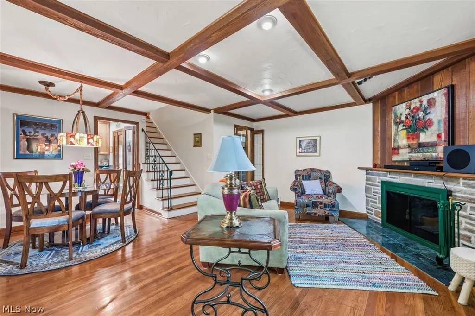
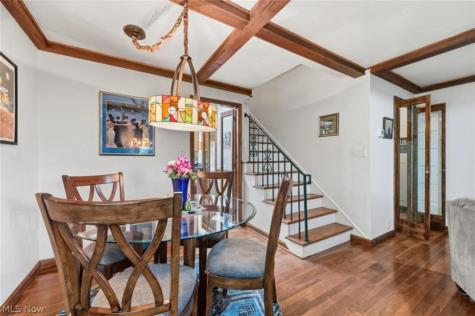
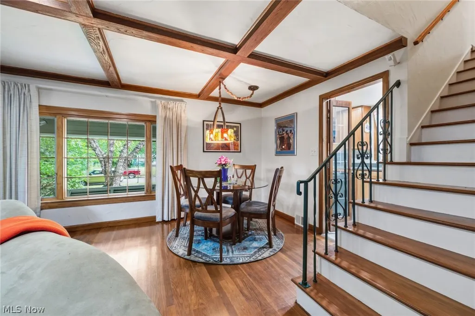
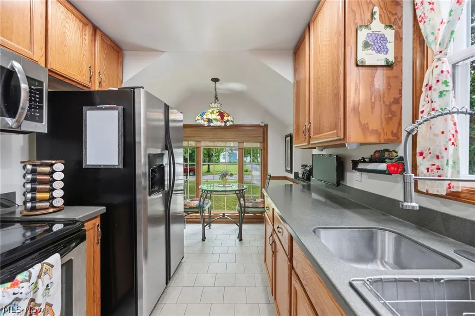
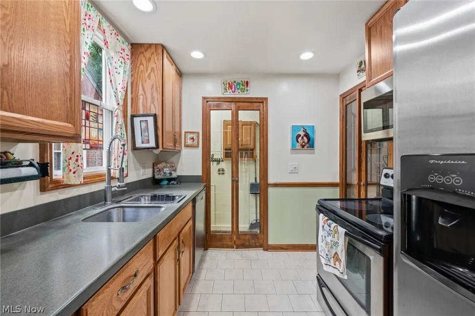
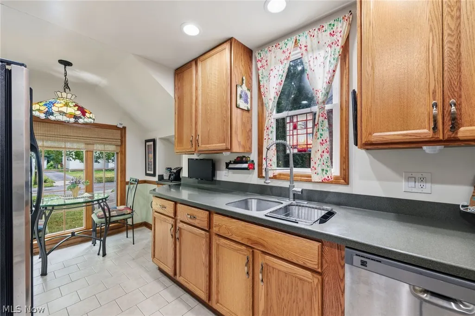
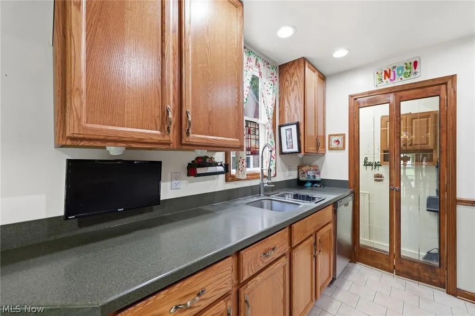
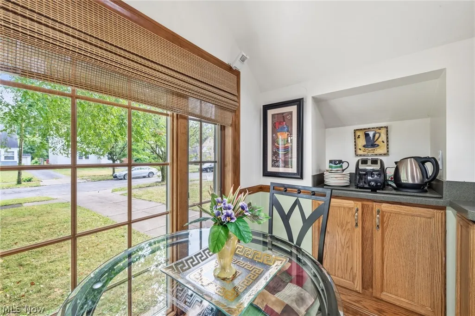
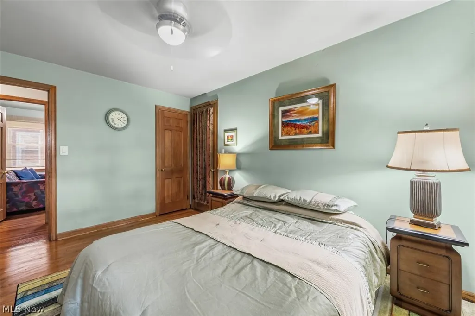
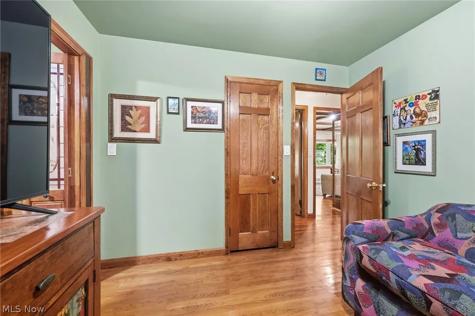
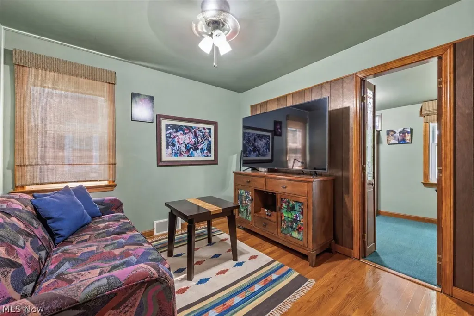
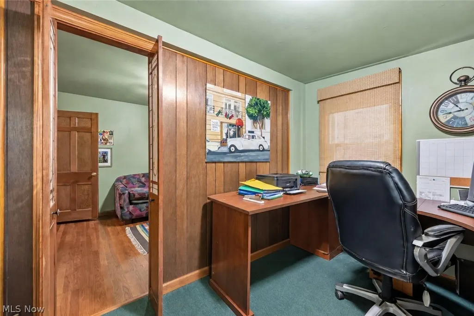
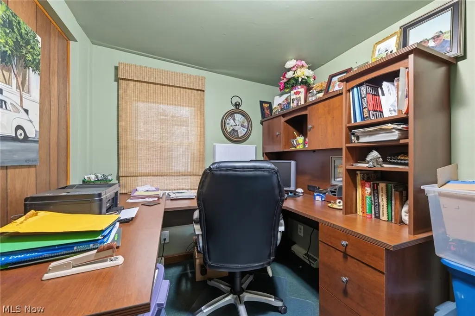
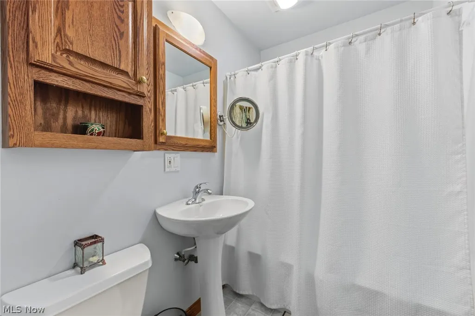
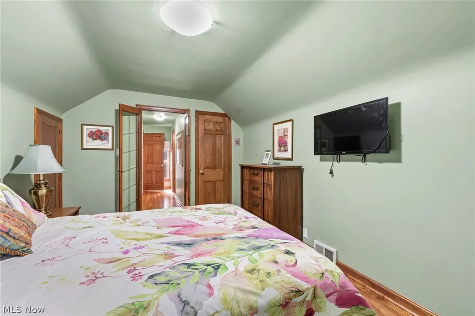
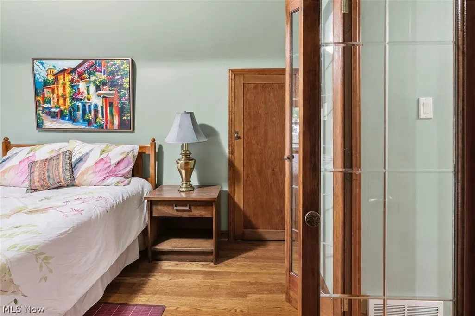
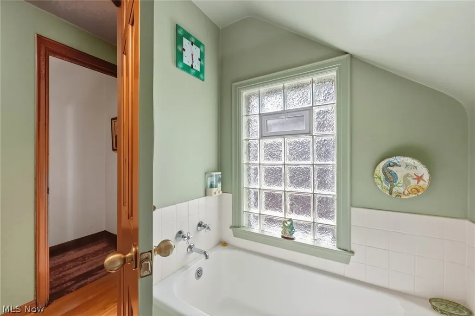
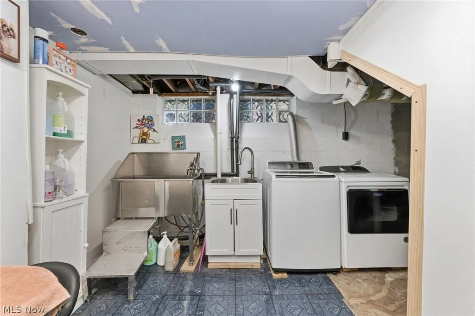
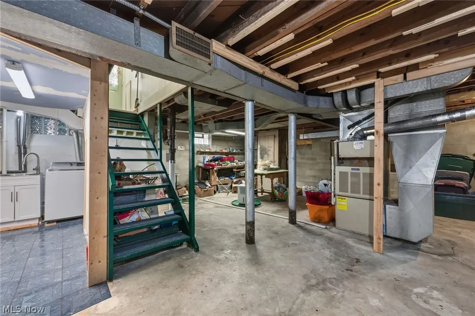
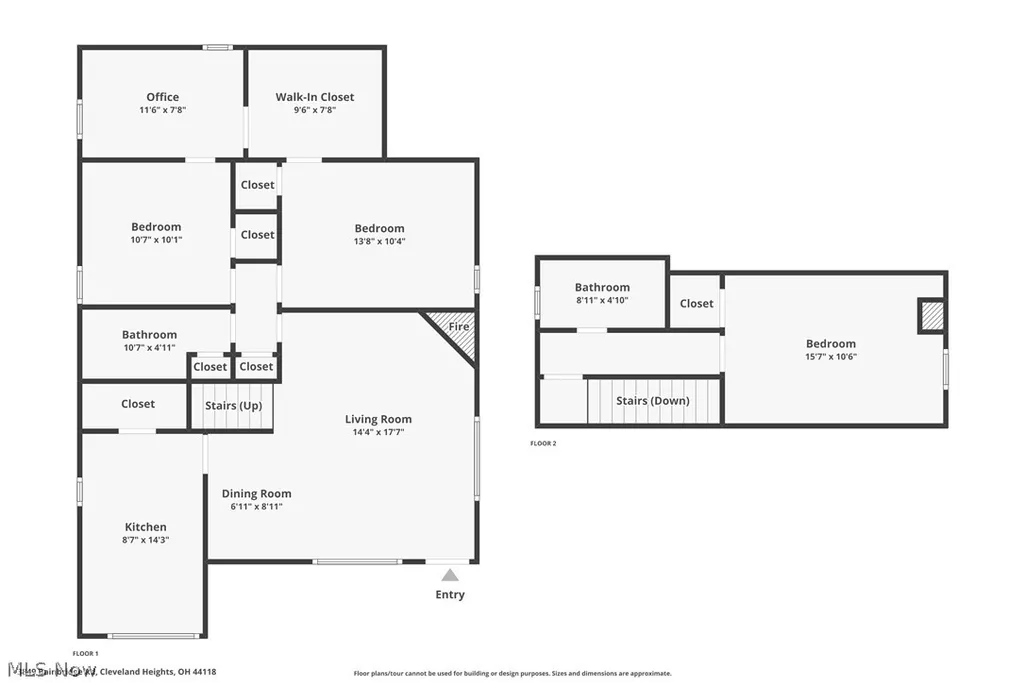
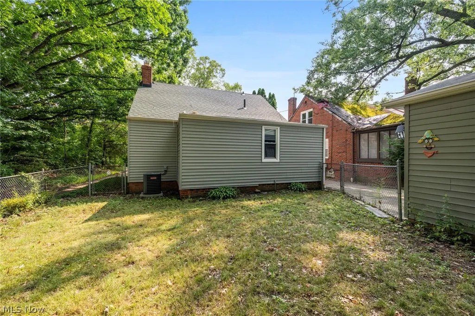
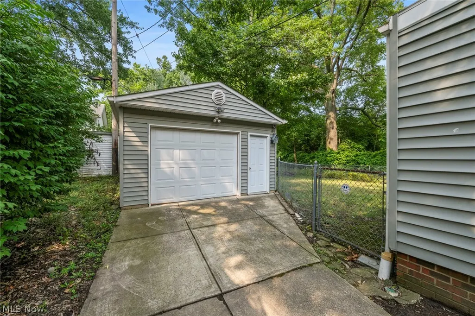
Welcome to 3849 Bainbridge Rd! Nestled on a quiet dead-end street with a convenient walkway to the park, this charming home welcomes you with a stone-and-siding exterior, welcoming front porch, and beautiful natural setting. Inside, original woodwork, rich hardwood floors, and distinctive beamed ceilings add warmth and timeless character throughout. The spacious living room is anchored by a striking stone fireplace and features large windows overlooking the lush surroundings. The adjoining dining area provides plenty of space for gathering and showcases a beautiful statement light fixture. The kitchen offers abundant cabinetry and counter space, along with a bright breakfast area overlooking the front yard—a perfect spot to enjoy your morning coffee. Enjoy the convenience of first-floor living with two spacious bedrooms, a home office, and a full bath. A beautiful staircase with rich wood treads and an elegant wrought-iron railing leads to the second floor, where a spacious bedroom with a vaulted ceiling and full bath creates a private retreat at the end of the day. The basement offers a thoughtful touch for pet owners with a dedicated dog grooming area and convenient dog wash, making bath time and pet care a breeze. Laundry and additional storage space complete this level. Step outside to the peaceful, fenced backyard surrounded by mature trees and a wooded backdrop, providing plenty of privacy with room to relax, garden, entertain, or simply enjoy the tranquility of this special setting. A detached one-car garage adds convenience. Recent updates include a new roof in 2023. Ideally located near parks, restaurants, shopping, and everyday conveniences, this home offers character, comfort, and a setting you'll love coming home to. Make this special home yours—call today to schedule your private showing! Home will be city of Cleveland Heights POS compliant.
| Price History | |
|---|---|
| 8/11/2026 | Listed $275,000 |
| 9/15/2026 | 2$270,000 |
General Features
| Sewer | Public Sewer |
|---|---|
| Heating | Electric,Forced Air |
| Cooling | Central Air |
| Possession | Delivery Of Deed |
| Roof | Asphalt |
| Appliances | Dryer,Dishwasher,Disposal,Microwave,Range,Refrigerator,Washer |
| Garage Spaces | 1 |
| Patio/Porch Features | Porch |
| Architectural Style | Cape Cod |
| Security Features | Smoke Detector(s) |
| Construction Materials | Stone,Vinyl Siding |
| Year Built | 1942 |
| Stories Count | 2 |
| Township | Cleveland Heights |
| Levels | One and One Half,Two |
| Property Subtype | Single Family Residence |
| Tax Year | 2025 |
| County | Cuyahoga |
| Property Type | Residential |
| HOA | false |
| Attached Garage | false |
| Subdivision Name | Cedar Heights |
| Garage Y/N | true |
| Total Rooms | 7 |
| Full Baths | 2 |
| Status | Active |
| Directions | Taylor Rd to Bainbridge Rd |
| ModificationTimestamp | 2026-09-15T20:09:25.880-00:00 |
| City | Cleveland Heights |
| High School District | Cleveland Hts-Univer - 1810 |
| Lot Size Units | Acres |
| Carport Y/N | false |
| Land Lease Y/N | false |
| Tax Annual Amount | 5062 |
| Home Warranty Y/N | false |
| Living Area Units | Square Feet |
| Standard Status | Active |
| Middle/Junior School District | Cleveland Hts-Univer - 1810 |
| Elementary School District | Cleveland Hts-Univer - 1810 |
| Year Built Source | Public Records |
| Property Sub Type Additional | Single Family Residence |
| PostalCity | UNIVERSITY HEIGHTS |
| Legal Description | 23 TAYLOR HTS 0090 ALL |
Interior Features
| Basement | Full,Partially Finished |
|---|---|
| Total Fireplaces | 1 |
| Basement (Y/N) | true |
| Air Conditioning Y/N | true |
| Heating Y/N | true |
| Fireplace Y/N | true |
| Above Grade Finished Area | 1390 |
| Total Bedrooms | 3 |
| Main Level Bedrooms | 2 |
| Main Level Bathrooms | 1 |
| Above Grade Finished Area Source | Assessor |
| Total Baths | 2 |
Exterior Features
| Fencing | Chain Link,Partial |
|---|---|
| Parking Features | Detached,Electricity,Garage,Garage Door Opener |
| Water Source | Public |
| Lot Size Area | 0.135 |
| Lot Size Acres | 0.135 |
| Lot Size Source | Assessor |
| Waterfront Y/N | false |
Amenities
- Foreclosure
- Views
- Short Sale
- New Construction
- Adult 55+
- Lease To Own
- No HOA Fees
- Furnished
- Primary On Main
- Air Conditioning
- Seller Finance
- Green
- Fixer Upper
- Horse
- Golf
- Fireplace
- Deck
- Garage
- Basement
- Pool
Property vs Single Family Average in 44118
Price
Taxes
Year Built

 © MLS Now, INC - Northern Ohio Regional Multiple Listing Service All information deemed reliable but not guaranteed. All properties are subject to prior sale, change or withdrawal. Neither listing broker(s) or information provider(s) shall be responsible for any typographical errors, misinformation, misprints and shall be held totally harmless. Listing(s) information is provided for consumer's personal, non-commercial use and may not be used for any purpose other than to identify prospective
 All information deemed reliable but not guaranteed. All properties are subject to prior sale, change or withdrawal. Neither listing broker(s) or information provider(s) shall be responsible for any typographical errors, misinformation, misprints and shall be held totally harmless. Listing(s) information is provided for consumers personal, non-commercial use and may not be used for any purpose other than to identify prospective properties consumers may be interested in purchasing. Information on this
