

Address
5455 Wilkenson Circle, Mentor, OH
Price
$ 425,000
Property Attributes
- MLS#5241419
- TypeSingle Family
- Listing Status Pending
- CountyLake
- CityMentor
- NeighborhoodOxford Glen
- Zip44060
- Style
- Year Built2001
- Taxes$ 3573
- Price$ 425,000
- Bedrooms3
- Full Bathrooms2
- Half Bathrooms1
- Sqr Footage1848
- Lot Size0.5 Acres
Data Source:
MLSNow
Property Description
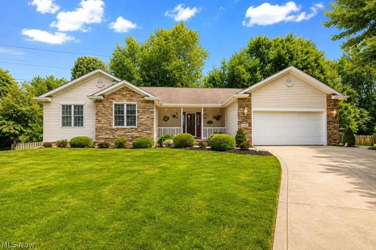
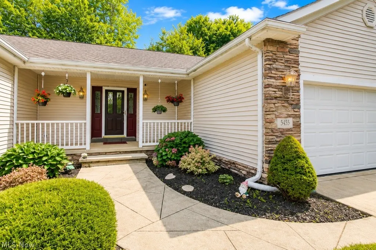
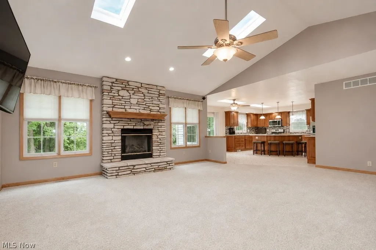
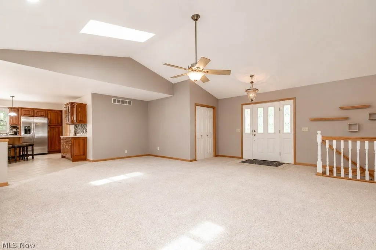
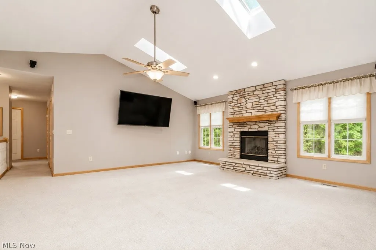
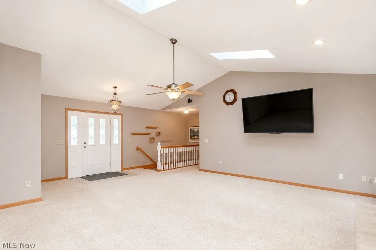
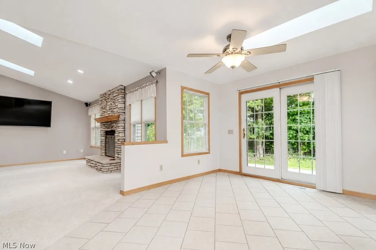
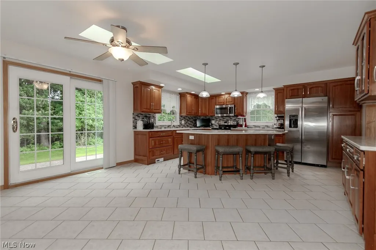
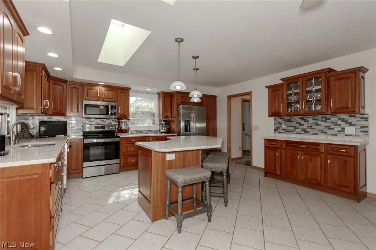
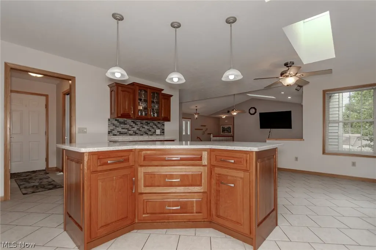
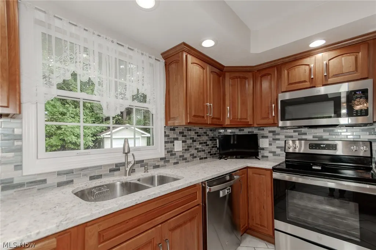
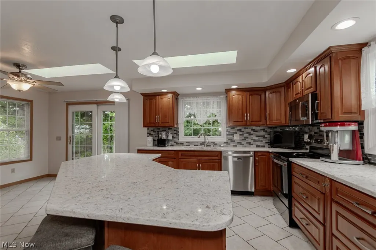
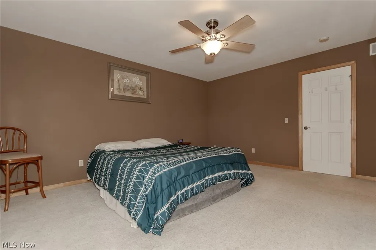
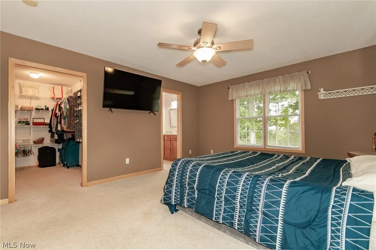
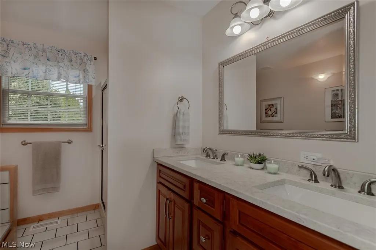
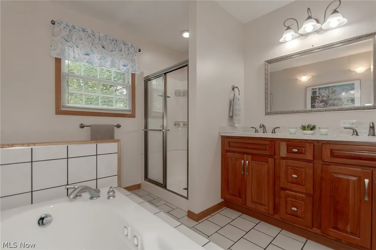
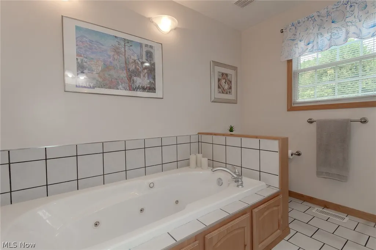
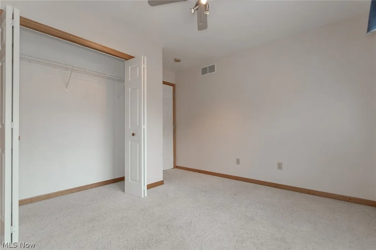
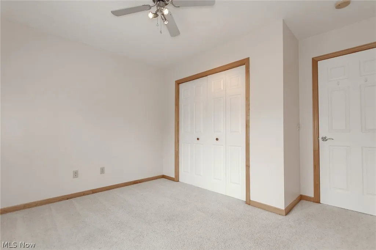
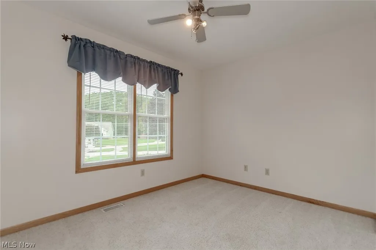
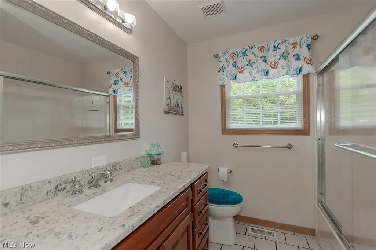
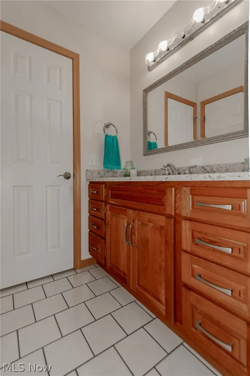
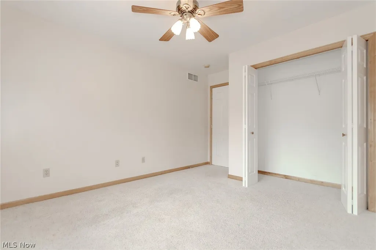
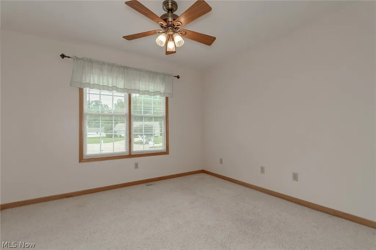
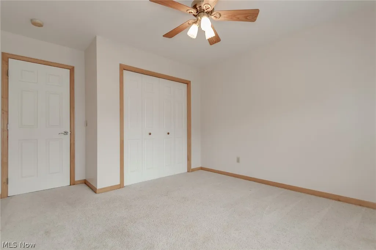
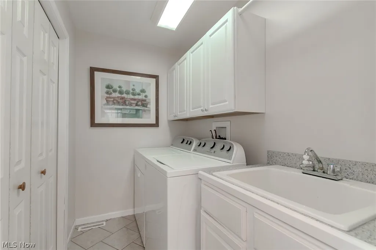
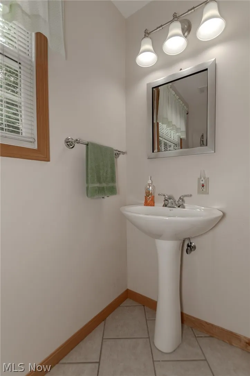
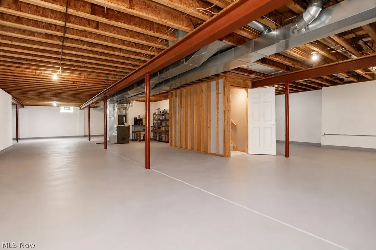
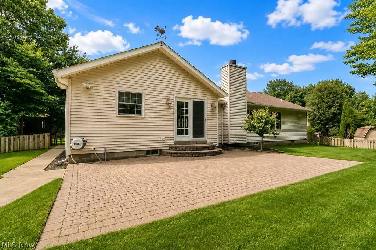
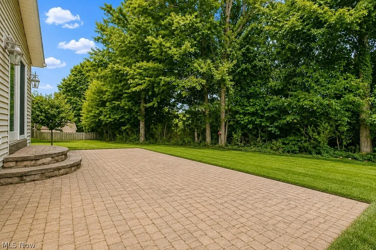
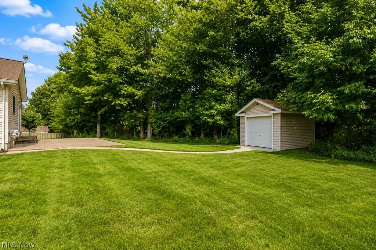
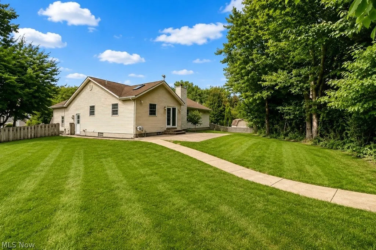
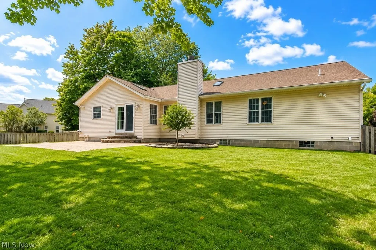
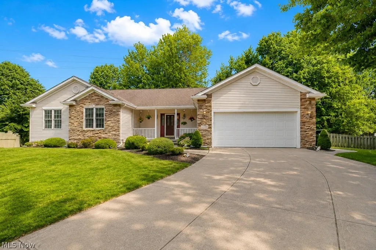
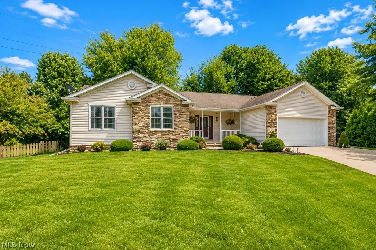
Welcome home to 5455 Wilkenson Cir., a beautifully maintained contemporary ranch tucked away on a quiet cul-de-sac in desirable Oxford Glen in the heart of Mentor. Situated on a serene half-acre lot, this impressive 3-bedroom, 2.5-bath home offers 1,848 square feet of first-floor living plus a massive full basement ready for your finishing touches. A covered front porch, custom stone veneer, beautiful landscaping, extra-wide driveway, and oversized two-car garage create outstanding curb appeal. Inside, the vaulted Great Room features skylights and a striking stone fireplace with vent-free gas logs that can be converted back to wood burning. The remodeled kitchen showcases custom KraftMaid cherry cabinetry with crown molding, quartz countertops, stainless steel appliances, a large breakfast bar/island, ceramic flooring, and two skylights. The spacious owner's suite features a walk-in closet and updated private bath with KraftMaid cabinetry, quartz counters, ceramic flooring, jetted soaking tub, and separate shower. Two additional bedrooms, an updated full bath, first-floor laundry, and convenient half bath complete the main level. The finished oversized garage is an entertainer's dream with cabinetry, stainless sink, countertops, dedicated mini-split heating and cooling, and a 60-inch TV that stays. Outdoors, enjoy a sprawling 500 sq. ft. paver patio, partial privacy fencing, mature tree-lined views, a 7-zone Rain Bird irrigation system, and a concrete walkway leading to the 12x12 vinyl-sided shed with overhead door. The massive full 1,800+ sq. ft. basement offers tremendous potential for additional living and entertaining space, highlighted by impressive high ceilings and already stubbed for a full fourth bathroom—providing an outstanding opportunity for future finishing and customization. Combining true one-floor living, exceptional outdoor space, a one-of-a-kind garage, tremendous future expansion potential, and a peaceful setting, this is an absolute must-see!
| Price History | |
|---|---|
| 9/2/2026 | Listed $425,000 |
General Features
| Sewer | Public Sewer |
|---|---|
| Heating | Forced Air,Gas |
| Cooling | Central Air |
| Possession | Delivery Of Deed |
| Roof | Asphalt,Fiberglass |
| Appliances | Dryer,Dishwasher,Microwave,Range,Refrigerator,Washer |
| Garage Spaces | 2 |
| Patio/Porch Features | Covered,Front Porch,Patio |
| Architectural Style | Ranch |
| Construction Materials | Stone Veneer,Vinyl Siding |
| Year Built | 2001 |
| View | Trees/Woods |
| Stories Count | 1 |
| Township | Mentor |
| Levels | One |
| Property Subtype | Single Family Residence |
| Tax Year | 2025 |
| County | Lake |
| Property Type | Residential |
| HOA | false |
| Attached Garage | true |
| Subdivision Name | Oxford Glen |
| Garage Y/N | true |
| Other Structures | Outbuilding,Storage |
| Total Rooms | 6 |
| Full Baths | 2 |
| Status | Pending |
| Directions | E. Heisley / Oxford Glen / Wilkenson Cir. |
| ModificationTimestamp | 2026-09-04T23:32:11.310-00:00 |
| City | Mentor |
| High School District | Mentor EVSD - 4304 |
| Lot Size Units | Acres |
| Carport Y/N | false |
| Property Attached Y/N | false |
| Land Lease Y/N | false |
| Tax Annual Amount | 3573 |
| Home Warranty Y/N | false |
| Property Condition | Updated/Remodeled |
| Living Area Units | Square Feet |
| Standard Status | Pending |
| Middle/Junior School District | Mentor EVSD - 4304 |
| Elementary School District | Mentor EVSD - 4304 |
| Year Built Source | Public Records |
| Property Sub Type Additional | Single Family Residence |
| PostalCity | MENTOR |
| Legal Description | LOT 5 SHEHI LOT TRACT 10 |
Interior Features
| Interior Amenities | Breakfast Bar,Double Vanity,Entrance Foyer,Eat-in Kitchen,High Ceilings,Kitchen Island,Primary Downstairs,Open Floorplan,Vaulted Ceiling(s),Walk-In Closet(s),Jetted Tub |
|---|---|
| Basement | Full,Bath/Stubbed,Sump Pump |
| Total Fireplaces | 1 |
| Total Stories | 1 |
| Basement (Y/N) | true |
| Air Conditioning Y/N | true |
| Heating Y/N | true |
| Fireplace Y/N | true |
| Above Grade Finished Area | 1848 |
| Half Baths | 1 |
| Laundry Features | Main Level,Laundry Room |
| Total Bedrooms | 3 |
| Main Level Bedrooms | 3 |
| Main Level Bathrooms | 3 |
| Above Grade Finished Area Source | Assessor |
| Total Baths | 3 |
Exterior Features
| Exterior Amenities | Sprinkler/Irrigation |
|---|---|
| Fencing | Full,Wood |
| Parking Features | Attached,Electricity,Garage,Garage Door Opener,Heated Garage,Water Available |
| Lot Features | Cul-De-Sac,Wooded |
| Water Source | Public |
| Lot Size Area | 0.5 |
| Lot Size Acres | 0.5 |
| Lot Size Source | Assessor |
| Waterfront Y/N | false |
Amenities
- Foreclosure
- Views
- Short Sale
- New Construction
- Adult 55+
- Lease To Own
- No HOA Fees
- Furnished
- Primary On Main
- Air Conditioning
- Seller Finance
- Green
- Fixer Upper
- Horse
- Golf
- Fireplace
- Deck
- Garage
- Basement
- Pool
Property vs Single Family Average in 44060
Price
Taxes
Year Built

 © MLS Now, INC - Northern Ohio Regional Multiple Listing Service All information deemed reliable but not guaranteed. All properties are subject to prior sale, change or withdrawal. Neither listing broker(s) or information provider(s) shall be responsible for any typographical errors, misinformation, misprints and shall be held totally harmless. Listing(s) information is provided for consumer's personal, non-commercial use and may not be used for any purpose other than to identify prospective
 All information deemed reliable but not guaranteed. All properties are subject to prior sale, change or withdrawal. Neither listing broker(s) or information provider(s) shall be responsible for any typographical errors, misinformation, misprints and shall be held totally harmless. Listing(s) information is provided for consumers personal, non-commercial use and may not be used for any purpose other than to identify prospective properties consumers may be interested in purchasing. Information on this
