






Address
2972 Yorkshire Road, Cleveland Heights, OH
Price
$ 235,000
Property Attributes
- MLS#5242482
- TypeSingle Family
- Listing Status Active
- CountyCuyahoga
- CityCleveland Heights
- NeighborhoodCleveland Heights Realty Cos Forest
- Zip44118
- Style
- Year Built1921
- Taxes$ 7343
- Price$ 235,000
- Bedrooms4
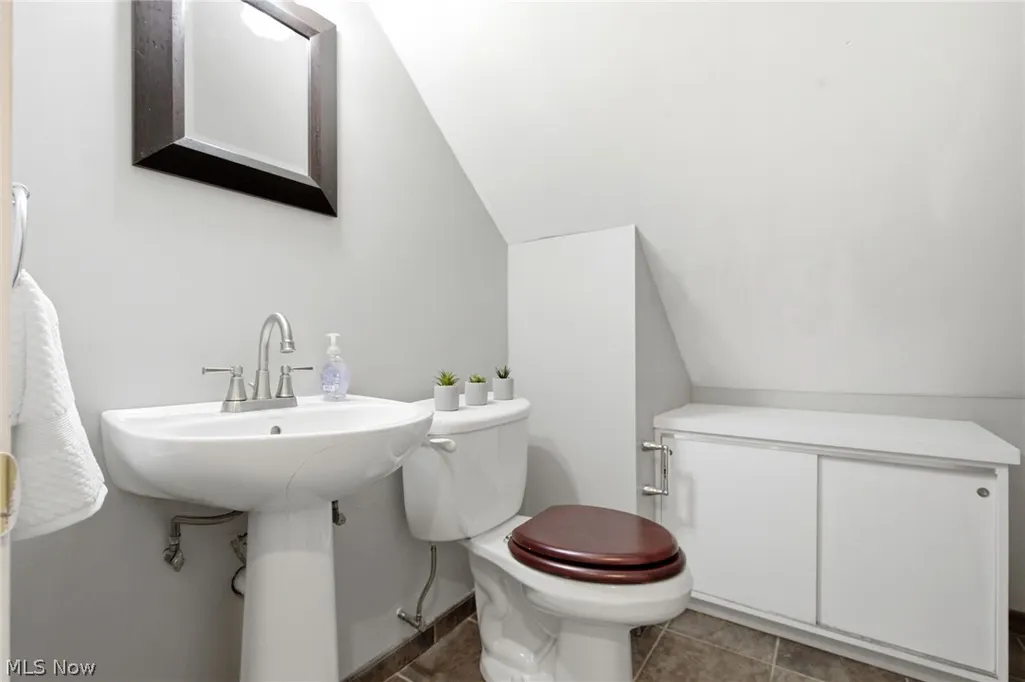
- Full Bathrooms2
- Half Bathrooms0
- Sqr Footage2274
- Lot Size0.1414 Acres
Data Source:
MLSNow
Property Description
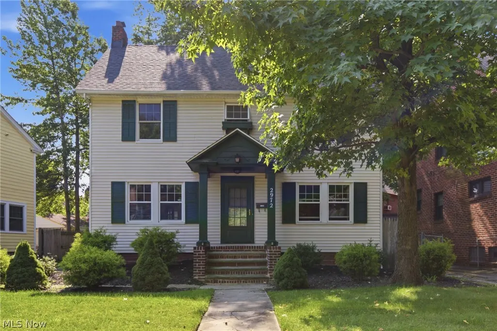
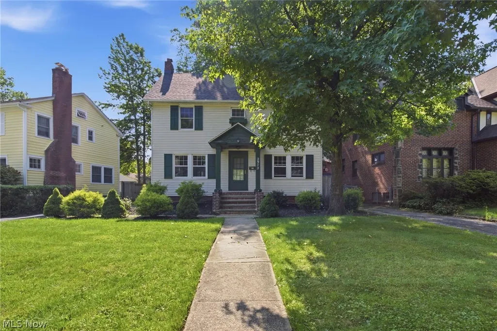
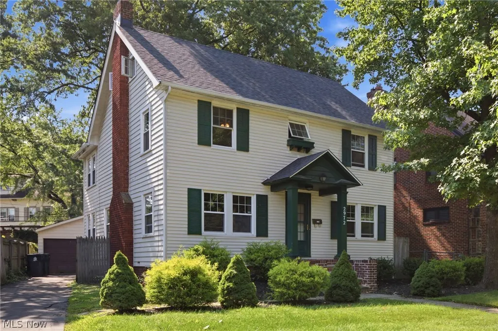
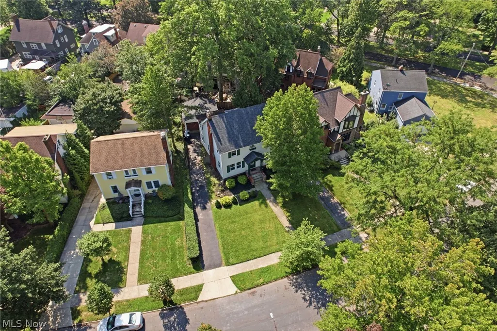
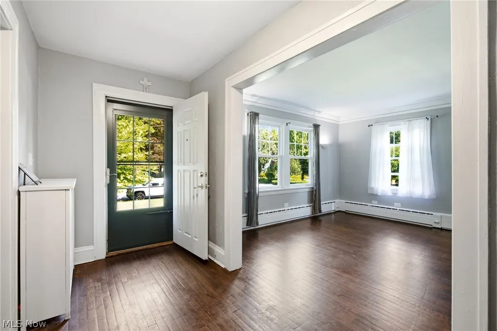
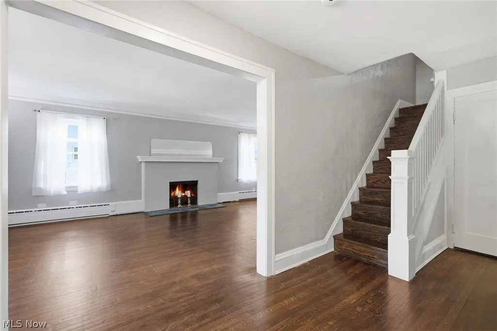
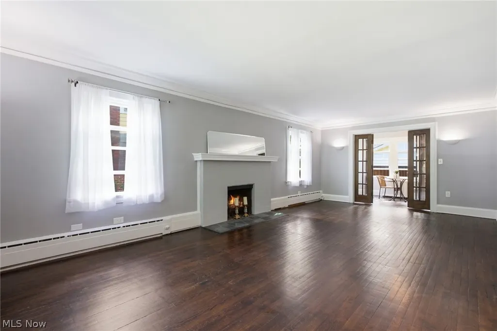
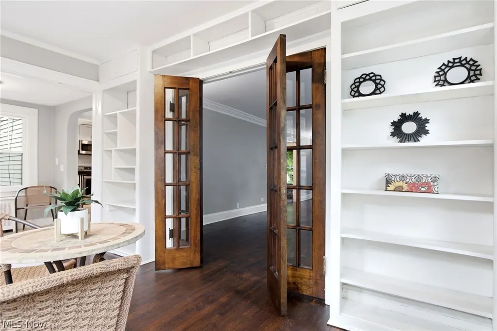
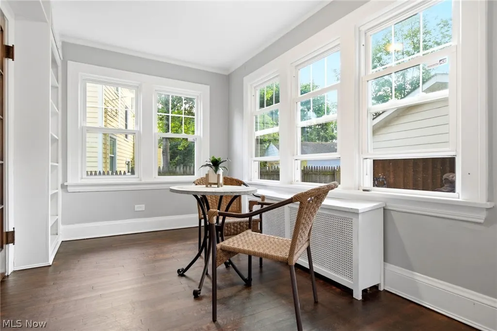
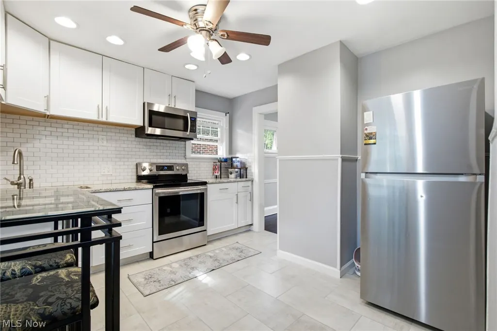
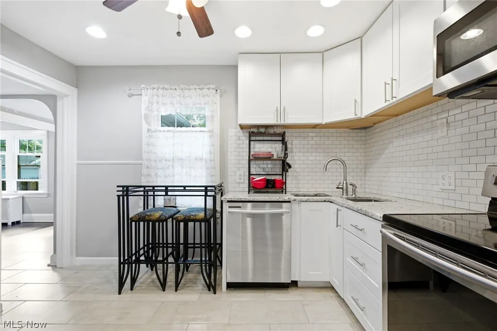
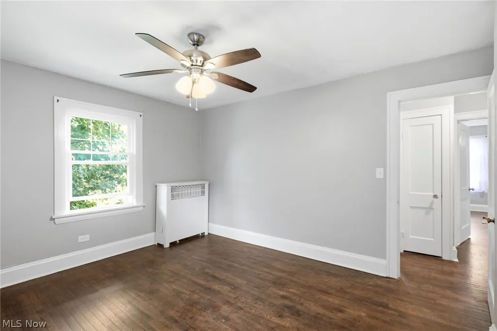
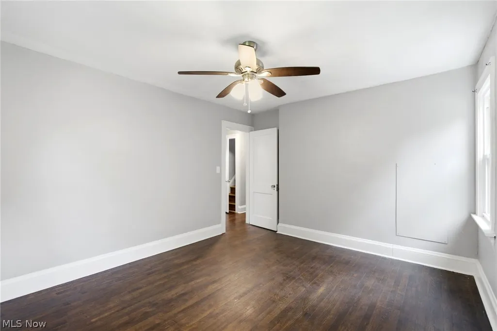
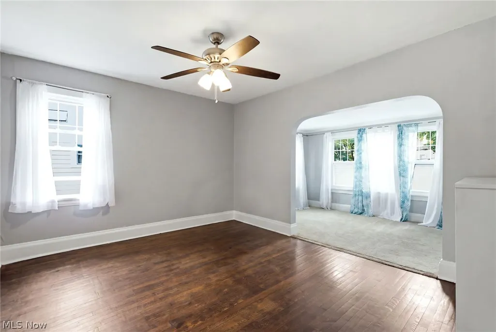
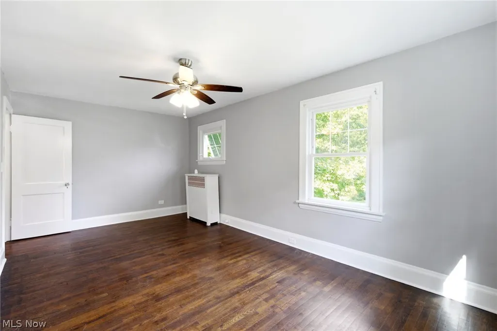
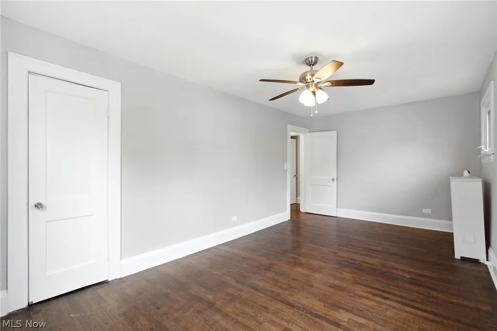
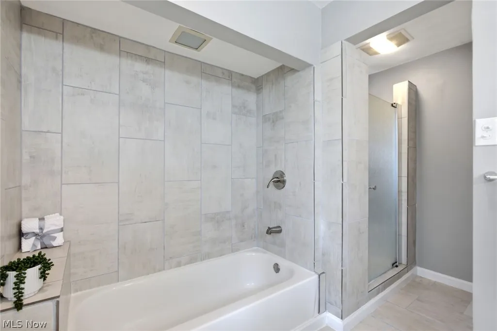
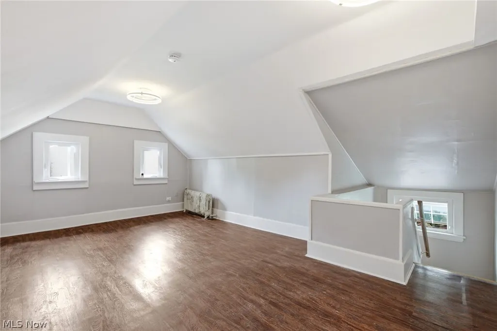
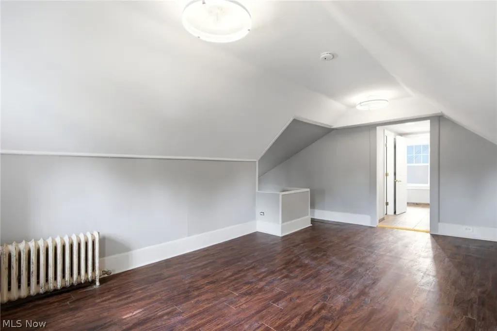
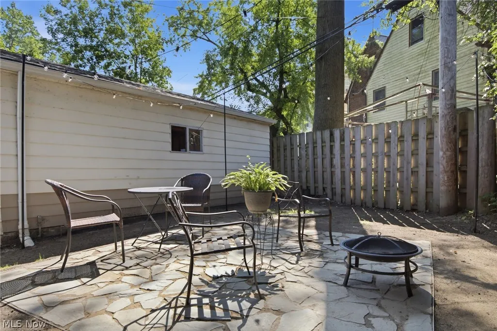
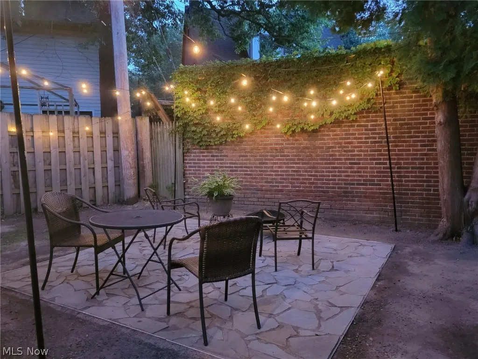
Step into History and Modern Living in Grant Deming’s Historic District! Come see for yourself why this architectural treasure could be your next chapter. Nestled in the nationally registered, highly desirable neighborhood renowned for its architectural distinction, timeless design, and gorgeous tree-lined streets. Located just moments from vibrant Coventry Village, also known as "Cleveland’s Greenwich Village where you will enjoy eclectic shopping, artisan dining, and rich local culture. From the moment you arrive, the home commands attention with striking curb appeal. The main level showcases original hardwood flooring, abundant natural light, and a spacious living room centered around a cozy fireplace with a beautiful mantle and stone hearth. Elegant French doors lead you into a formal dining room. A versatile bonus room—perfect for a home office, study, library, or sun-drenched morning room. The heart of the home is the updated kitchen, fully equipped with timeless shaker-style cabinetry, granite countertops, and stainless steel appliances. Just off the kitchen, a second bonus room offers invaluable flex space to customize your lifestyle, whether you envision a functional mudroom, an informal eat-in kitchen, or a dedicated hobby space. On the second floor, you will find three spacious bedrooms and a well-appointed bathroom featuring a standalone shower. The crowning jewel of the home is the private third-floor owner's suite. This retreat features modern lighting, contemporary ceiling fans, and an en suite bathroom. Outside, your private backyard oasis awaits. Enjoy quiet, peaceful evenings surrounded by the soothing sounds of nature, tucked away in one of the area's most beautiful neighborhoods. This well-maintained home also features a new tear-off roof replacement this year. There is no better value for such a beautiful home, and we invite you to tour this wonderful home!
| Price History | |
|---|---|
| 9/8/2026 | Listed $235,000 |
General Features
| Sewer | Public Sewer |
|---|---|
| Heating | Hot Water,Steam |
| Cooling | Window Unit(s) |
| Possession | Delivery Of Deed |
| Roof | Asphalt,Fiberglass,Shingle |
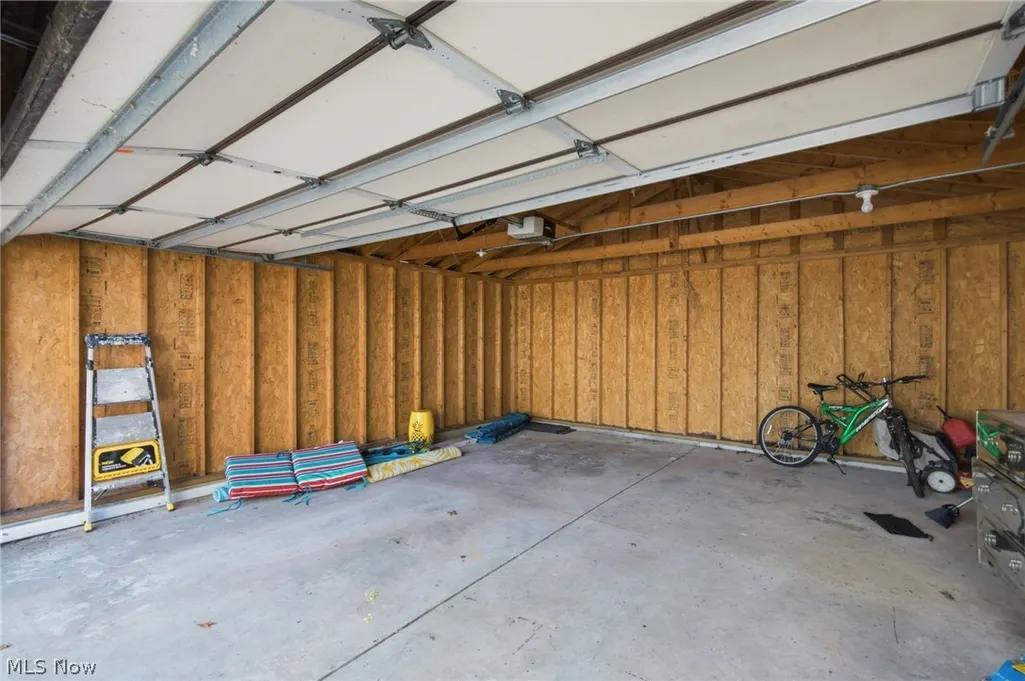
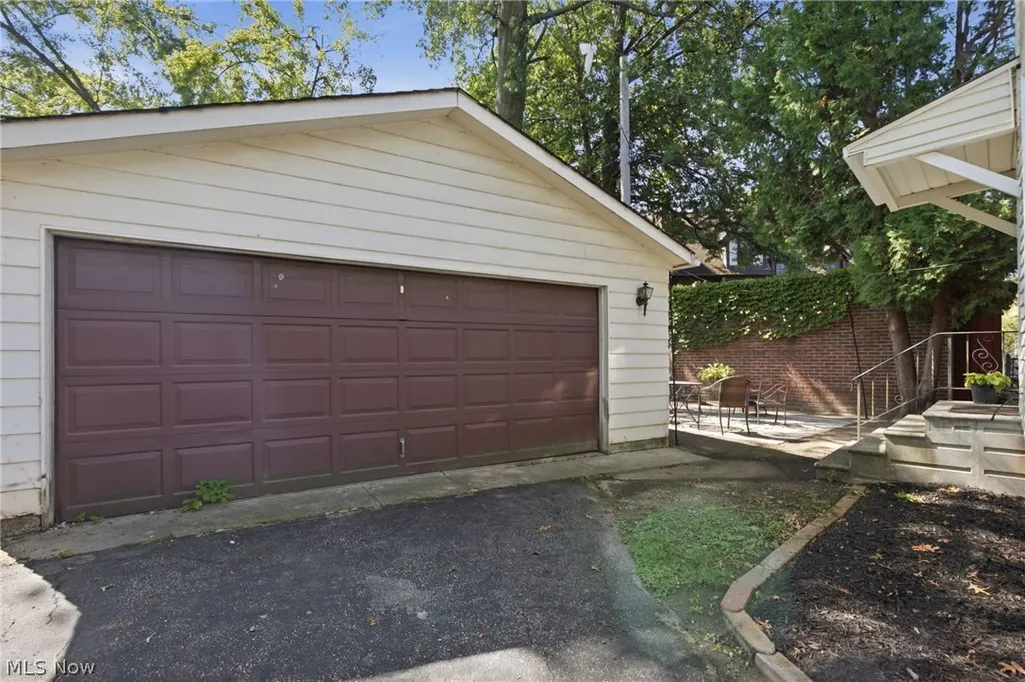
| Garage Spaces | 2 |
| Architectural Style | Colonial |
| Construction Materials | Vinyl Siding |
| Year Built | 1921 |
| Stories Count | 3 |
| Township | Cleveland Heights |
| Levels | Three Or More |
| Property Subtype | Single Family Residence |
| Tax Year | 2025 |
| County | Cuyahoga |
| Property Type | Residential |
| HOA | false |
| Attached Garage | false |
| Subdivision Name | Cleveland Heights Realty Cos Forest |
| Facing Direction | North |
| Garage Y/N | true |
| Total Rooms | 11 |
| Full Baths | 2 |
| Status | Active |
| Directions | Washington Blvd to Yorkshire |
| ModificationTimestamp | 2026-09-09T22:52:56.660-00:00 |
| City | Cleveland Heights |
| High School District | Cleveland Hts-Univer - 1810 |
| Lot Size Units | Acres |
| Carport Y/N | false |
| Property Attached Y/N | false |
| Land Lease Y/N | false |
| Tax Annual Amount | 7343 |
| Home Warranty Y/N | true |
| Living Area Units | Square Feet |
| Standard Status | Active |
| Occupancy Type | Owner |
| Middle/Junior School District | Cleveland Hts-Univer - 1810 |
| Elementary School District | Cleveland Hts-Univer - 1810 |
| Year Built Source | Assessor |
| Virtual Tour | https://drive.google.com/file/d/1csjIsMZWtTZnc31Nox-jBMKdvwf6is22/view?usp=sharing |
| Property Sub Type Additional | Single Family Residence |
| PostalCity | CLEVELAND |
| Legal Description | 49 FOR HILL V56-P23 0419 ALL |
Interior Features
| Interior Amenities | Bookcases,Ceiling Fan(s),Crown Molding,Entrance Foyer,Granite Counters,Natural Woodwork |
|---|---|
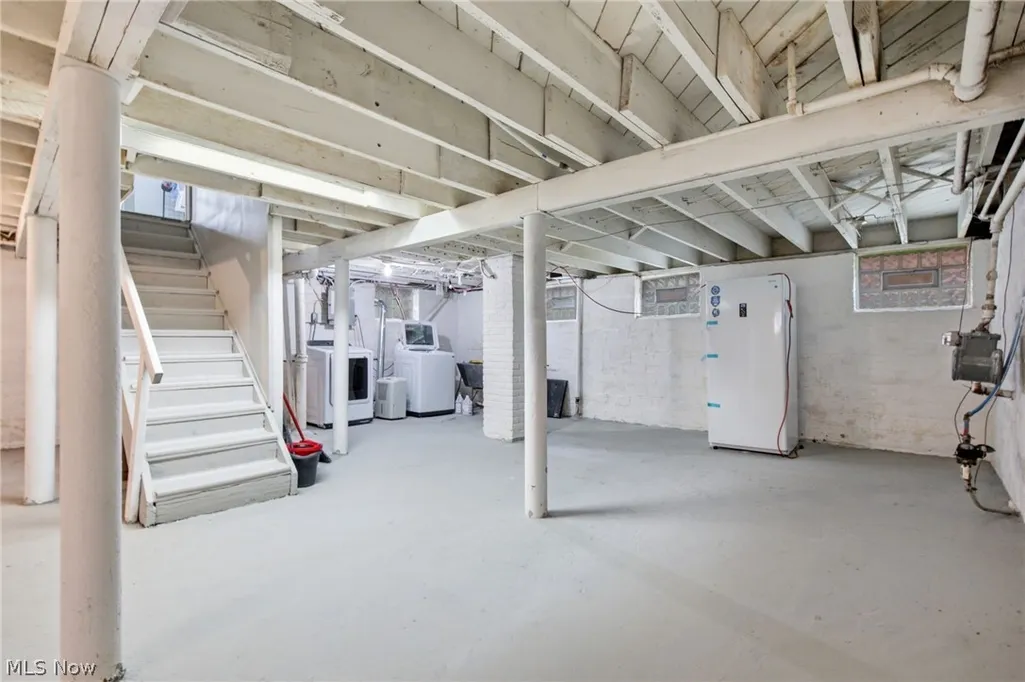
| Basement | Full,Concrete,Unfinished |
| Total Fireplaces | 1 |
| Fireplace Features | Living Room |
| Total Stories | 3 |
| Basement (Y/N) | true |
| Air Conditioning Y/N | true |
| Heating Y/N | true |
| Fireplace Y/N | true |
| Above Grade Finished Area | 2274 |
| Laundry Features | In Basement |
| Total Bedrooms | 4 |
| Below Grade Finished Area Source | Assessor |
| Above Grade Finished Area Source | Owner |
| Total Baths | 2 |
Exterior Features
| Fencing | Back Yard,Privacy,Wood |
|---|---|
| Parking Features | Detached,Garage |
| Water Source | Public |
| Lot Size Area | 0.1414 |
| Lot Dimensions | 55x112 |
| Lot Size Acres | 0.1414 |
| Lot Size Source | Assessor |
| Waterfront Y/N | false |
Amenities
- Foreclosure
- Views
- Short Sale
- New Construction
- Adult 55+
- Lease To Own
- No HOA Fees
- Furnished
- Primary On Main
- Air Conditioning
- Seller Finance
- Green
- Fixer Upper
- Horse
- Golf
- Fireplace
- Deck
- Garage
- Basement
- Pool
Property vs Single Family Average in 44118
Price
Taxes
Year Built

 © MLS Now, INC - Northern Ohio Regional Multiple Listing Service All information deemed reliable but not guaranteed. All properties are subject to prior sale, change or withdrawal. Neither listing broker(s) or information provider(s) shall be responsible for any typographical errors, misinformation, misprints and shall be held totally harmless. Listing(s) information is provided for consumer's personal, non-commercial use and may not be used for any purpose other than to identify prospective
 All information deemed reliable but not guaranteed. All properties are subject to prior sale, change or withdrawal. Neither listing broker(s) or information provider(s) shall be responsible for any typographical errors, misinformation, misprints and shall be held totally harmless. Listing(s) information is provided for consumers personal, non-commercial use and may not be used for any purpose other than to identify prospective properties consumers may be interested in purchasing. Information on this
