















Address
19740 Benbow Road, Strongsville, OH
Price
$ 445,000
Property Attributes
- MLS#5211726
- TypeSingle Family
- Listing Status Pending
- CountyCuyahoga
- CityStrongsville
- NeighborhoodStrongsville
- Zip44136
- Style
- Year Built1970
- Taxes$ 5193
- Price$ 445,000
- Bedrooms4
- Full Bathrooms2
- Half Bathrooms1
- Sqr Footage2816
- Lot Size1.51 Acres
Data Source:
MLSNow
Property Description
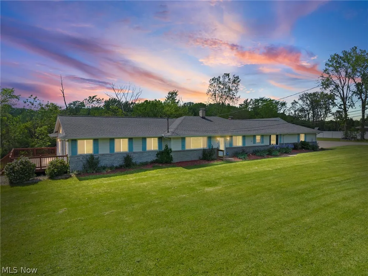
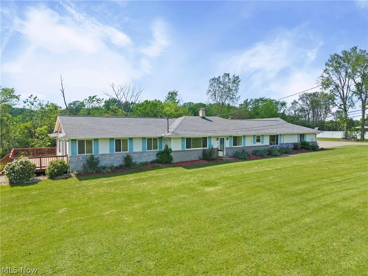
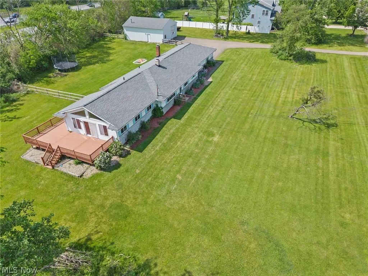
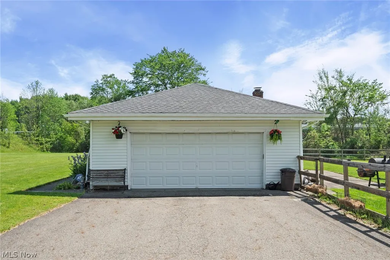
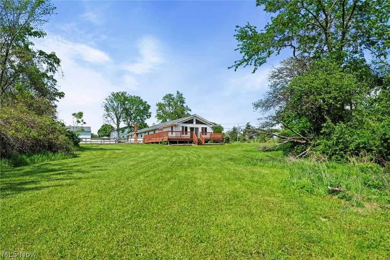
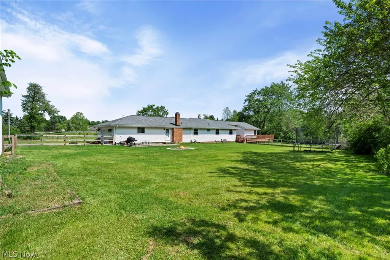
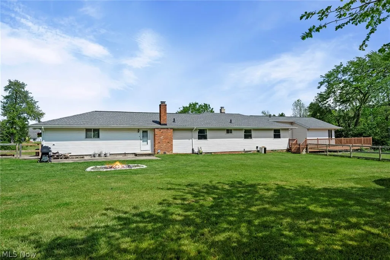
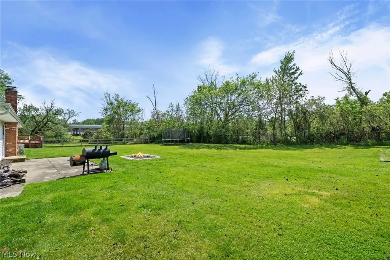
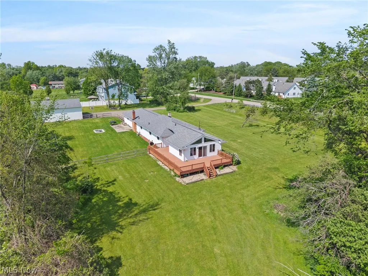
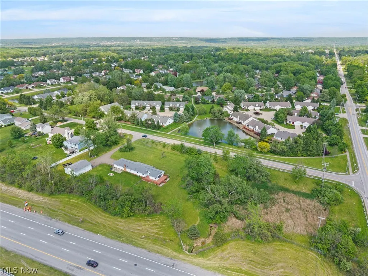
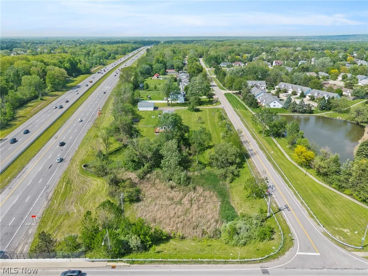
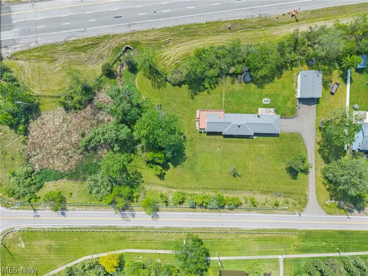
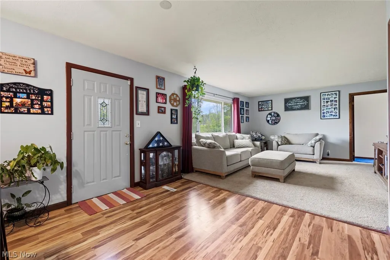
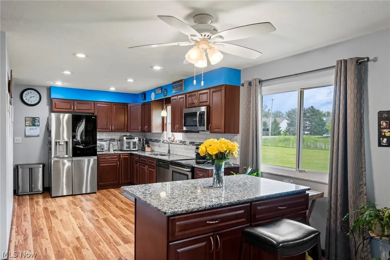
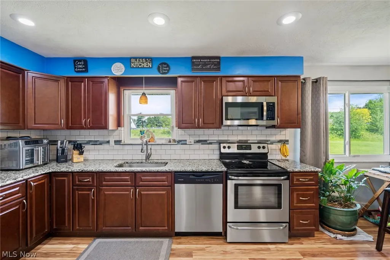
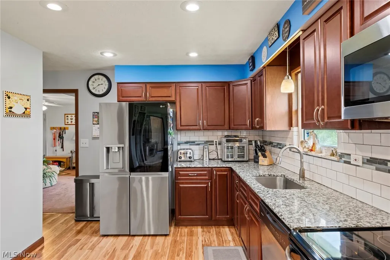
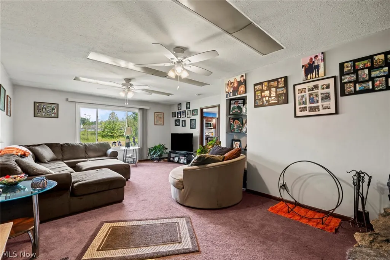
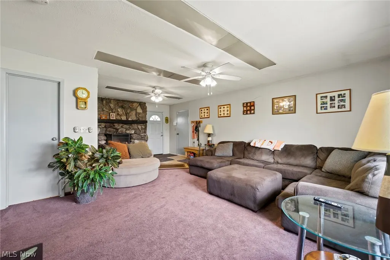
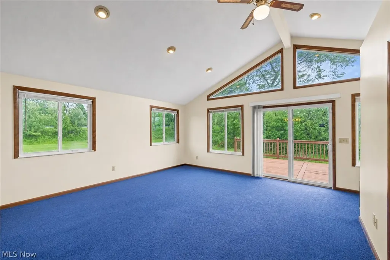
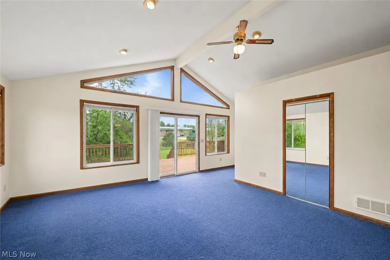
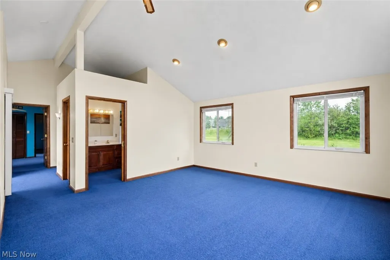
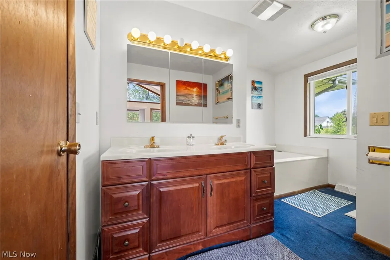
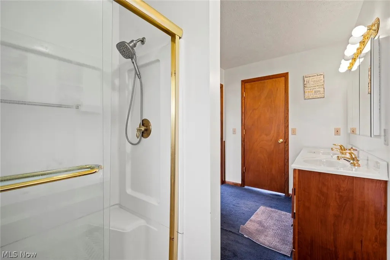
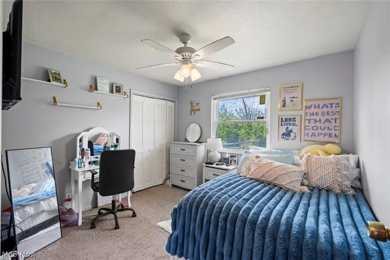
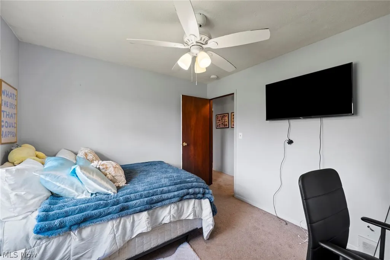
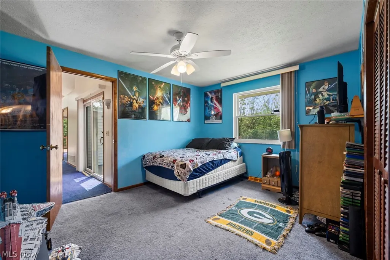
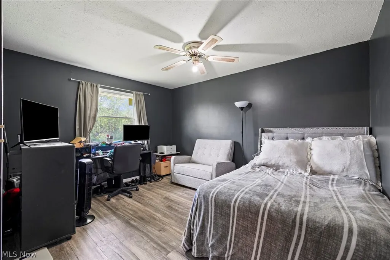
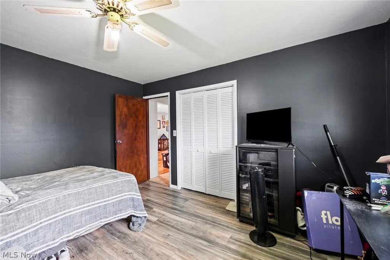
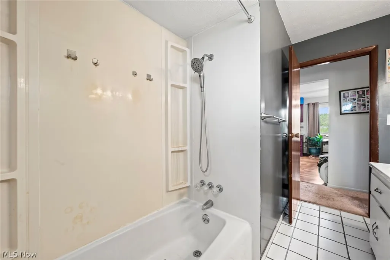
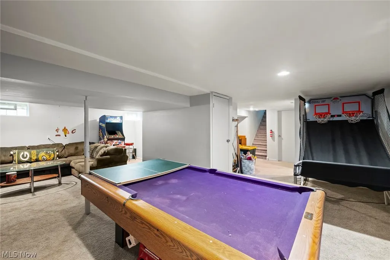
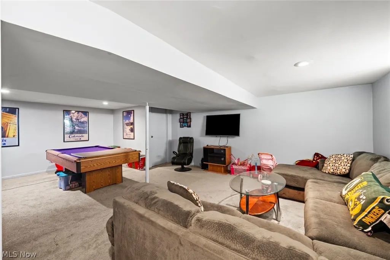
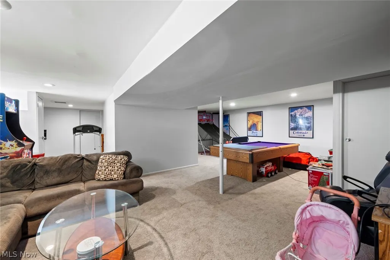
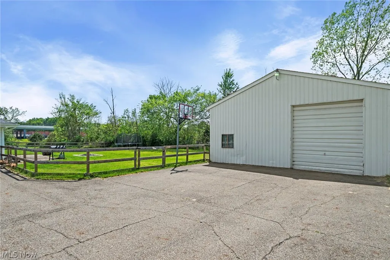
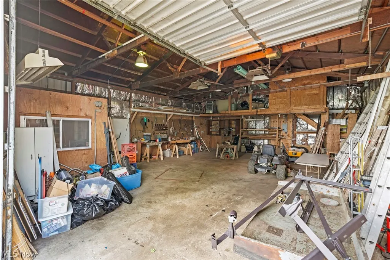
Tucked away on 1.51 private acres in the heart of Strongsville, 19740 Benbow Rd offers the perfect mix of peaceful country-style living with the convenience of city amenities just minutes away. This sprawling ranch features 4 spacious bedrooms, 2.5 bathrooms, multiple living areas, and exceptional indoor/outdoor entertaining space designed for today’s lifestyle. The updated eat-in kitchen serves as the centerpiece of the home with cherry soft-close cabinetry, granite countertops, stainless steel appliances, and an inviting layout perfect for everyday living or hosting family and friends. A cozy secondary living room with a wood/gas-burning fireplace creates the ideal spot to unwind, while an additional gathering space offers flexibility for larger get-togethers. The oversized primary suite addition feels like a private retreat, featuring a massive walk-in closet, spa-like en suite with jetted tub and separate shower, plus a dedicated office/work-from-home nook. The finished waterproofed basement adds even more living space with endless possibilities for a theatre room, game room, fitness area, or media lounge, along with an additional flex room ideal for a home office or hobby space. Step outside and enjoy the serenity of your wrap-around deck overlooking the expansive backyard. Car enthusiasts, hobbyists, or small business owners will appreciate the heated two-story outbuilding with electric—perfect for extra vehicles, workshop space, storage, or creative use. Conveniently located near shopping, dining, parks, and highway access, this one-of-a-kind Strongsville property delivers the privacy you’ve been searching for without giving up accessibility. Rare opportunities like this don’t come around often—schedule your private showing today!
| Price History | |
|---|---|
| 5/20/2026 | Listed $450,000 |
| 7/29/2026 | 1$445,000 |
General Features
| Sewer | SepticTank |
|---|---|
| Heating | ForcedAir |
| Cooling | CentralAir,CeilingFans |
| Possession | ClosePlus30Days,Negotiable |
| Roof | Asphalt |
| Appliances | Dryer,Dishwasher,Microwave,Range,Refrigerator,Washer |
| Garage Spaces | 4 |
| Patio/Porch Features | Deck,WrapAround |
| Architectural Style | Ranch |
| Pool Features | None |
| Security Features | SecuritySystem,CarbonMonoxideDetectors,SmokeDetectors |
| Construction Materials | VinylSiding |
| Year Built | 1970 |
| View | Rural |
| Stories Count | 1 |
| Township | Strongsville |
| Levels | One |
| Property Subtype | SingleFamilyResidence |
| Tax Year | 2025 |
| County | Cuyahoga |
| Property Type | Residential |
| HOA | false |
| Attached Garage | true |
| Subdivision Name | Strongsville |
| Facing Direction | East |
| Garage Y/N | true |
| Other Structures | Barns,Outbuilding |
| Total Rooms | 8 |
| Full Baths | 2 |
| Status | Pending |
| Directions | Turn North on Benbow from Boston Rd, the home is on the left hand side of the street; turn south on Benbow Rd from Hunt Rd, the home is on the right hand side of the street |
| ModificationTimestamp | 2026-08-02T15:30:52.860-00:00 |
| City | Strongsville |
| High School District | Strongsville CSD - 1830 |
| Lot Size Units | Acres |
| Carport Y/N | false |
| Property Attached Y/N | false |
| Land Lease Y/N | false |
| Tax Annual Amount | 5193 |
| Home Warranty Y/N | false |
| Living Area Units | SquareFeet |
| Standard Status | Pending |
| Middle/Junior School District | Strongsville CSD - 1830 |
| Elementary School District | Strongsville CSD - 1830 |
| Year Built Source | PublicRecords |
| Property Sub Type Additional | SingleFamilyResidence |
| PostalCity | STRONGSVILLE |
| Legal Description | 21 NWC BENBOW RD |
Interior Features
| Interior Amenities | CeilingFans,KitchenIsland,OpenFloorplan,RecessedLighting,WalkInClosets,CentralVacuum |
|---|---|
| Basement | CrawlSpace,Full,FrenchDrain,Finished,Concrete,SumpPump |
| Total Fireplaces | 1 |
| Fireplace Features | FamilyRoom,Gas,WoodBurning |
| Total Stories | 2 |
| Basement (Y/N) | true |
| Air Conditioning Y/N | true |
| Heating Y/N | true |
| Window Features | InsulatedWindows |
| Fireplace Y/N | true |
| Above Grade Finished Area | 2816 |
| Half Baths | 1 |
| Laundry Features | InBasement |
| Total Bedrooms | 4 |
| Below Grade Finished Area | 1232 |
| Main Level Bedrooms | 4 |
| Main Level Bathrooms | 3 |
| Below Grade Finished Area Source | PublicRecords |
| Above Grade Finished Area Source | PublicRecords |
| Total Baths | 3 |
Exterior Features
| Parking Features | Asphalt,Attached,Driveway,Garage,Oversized,WorkshopInGarage |
|---|---|
| Lot Features | BackYard,CornerLot,FrontYard,Landscaped,Private,NearPublicTransit,Secluded |
| Water Source | Public |
| Lot Size Area | 1.51 |
| Lot Size Acres | 1.51 |
| Lot Size Source | Assessor |
| Waterfront Y/N | false |
Amenities
- Foreclosure
- Views
- Short Sale
- New Construction
- Adult 55+
- Lease To Own
- No HOA Fees
- Furnished
- Primary On Main
- Air Conditioning
- Seller Finance
- Green
- Fixer Upper
- Horse
- Golf
- Fireplace
- Deck
- Garage
- Basement
- Pool
Property vs Single Family Average in 44136
Price
Taxes
Year Built


 All information deemed reliable but not guaranteed. All properties are subject to prior sale, change or withdrawal. Neither listing broker(s) or information provider(s) shall be responsible for any typographical errors, misinformation, misprints and shall be held totally harmless. Listing(s) information is provided for consumers personal, non-commercial use and may not be used for any purpose other than to identify prospective properties consumers may be interested in purchasing. Information on this
