















Address
13601 Royalton Road, Strongsville, OH
Price
$ 795,000
Property Attributes
- MLS#5220982
- TypeSingle Family
- Listing Status Pending
- CountyCuyahoga
- CityStrongsville
- NeighborhoodStrongsville
- Zip44136
- Style
- Year Built1995
- Taxes$ 10129
- Price$ 795,000
- Bedrooms4
- Full Bathrooms3
- Half Bathrooms0
- Sqr Footage2627
- Lot Size1.49 Acres
Data Source:
MLSNow
Property Description
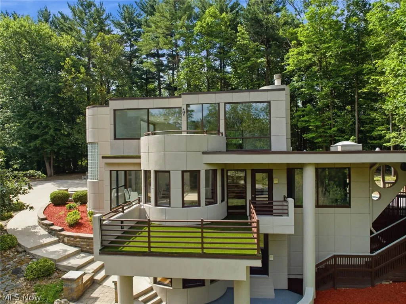
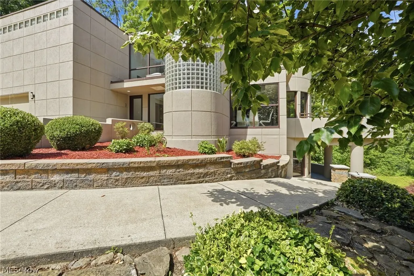
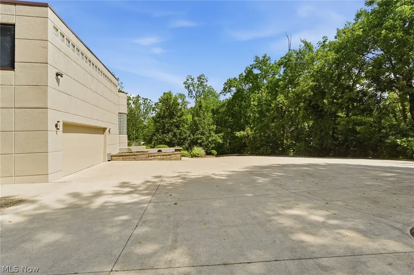
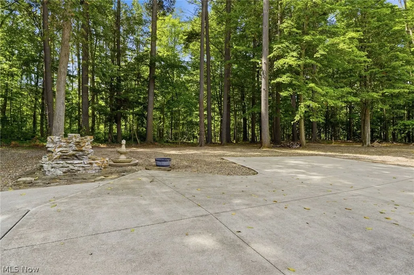
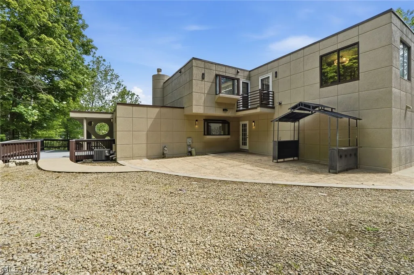
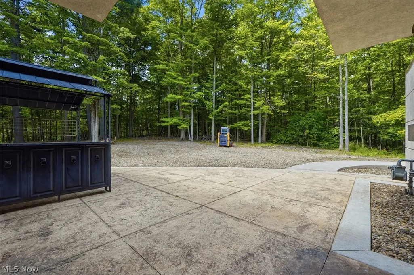
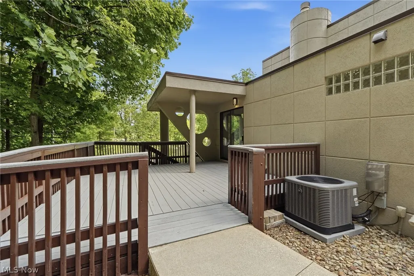
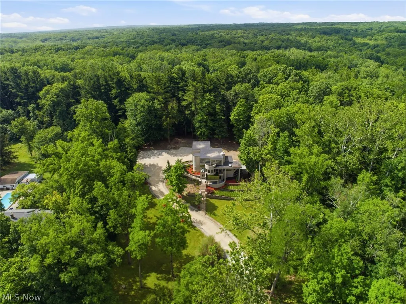
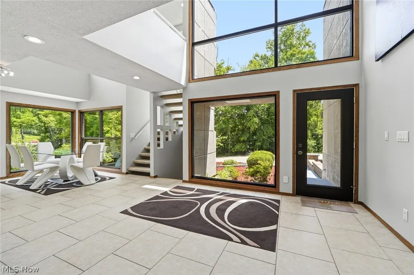
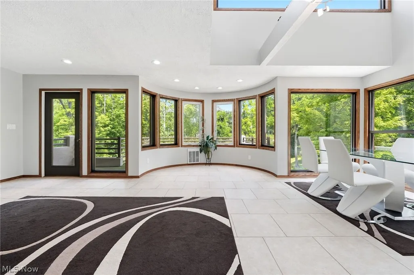
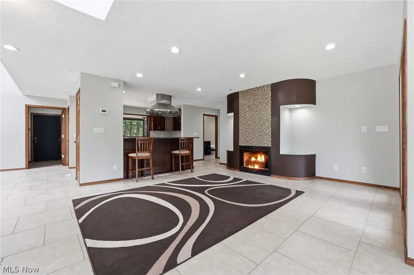
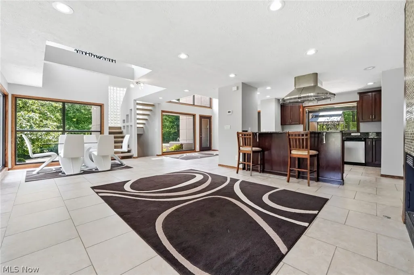
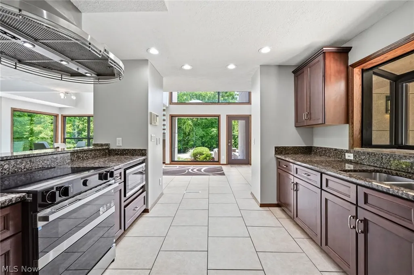
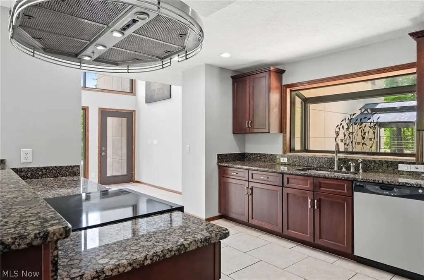
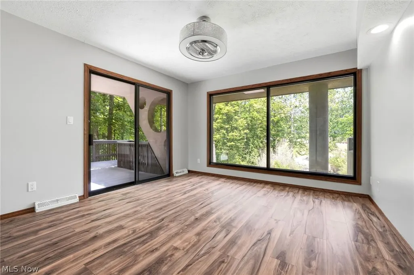
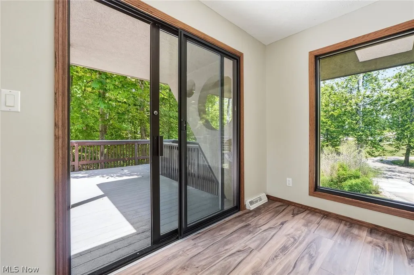
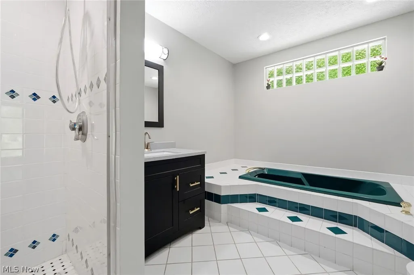
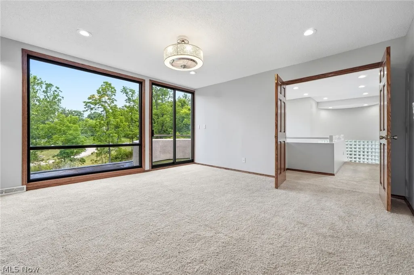
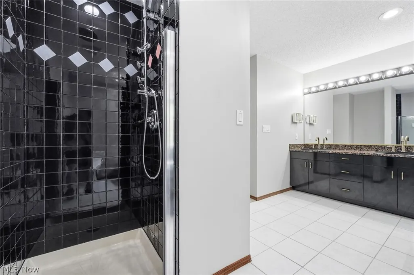
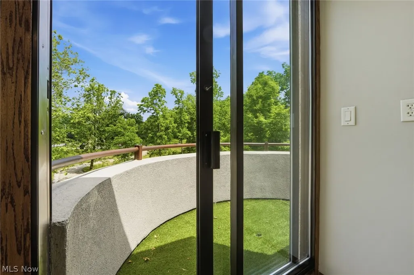
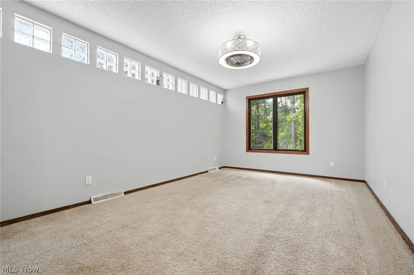
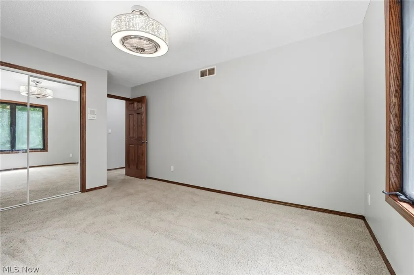
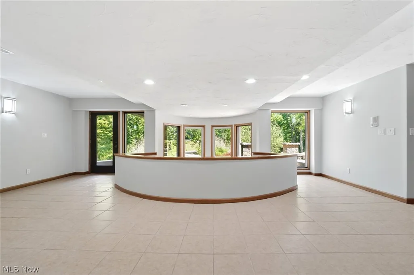
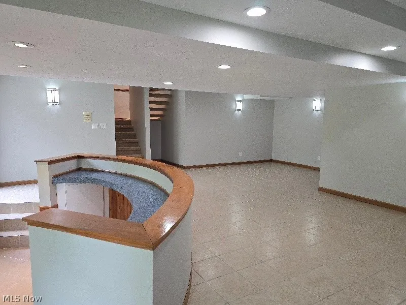
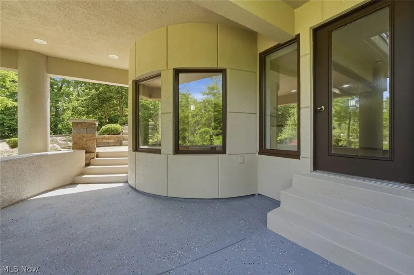
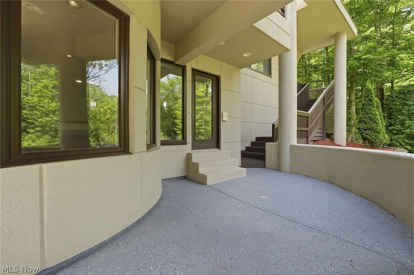
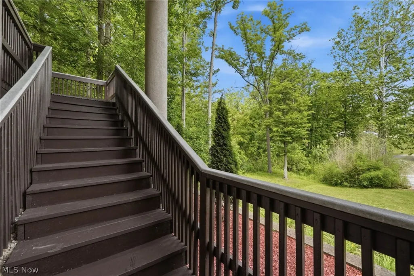
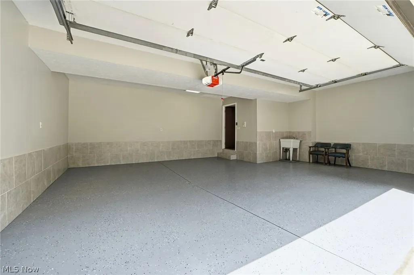
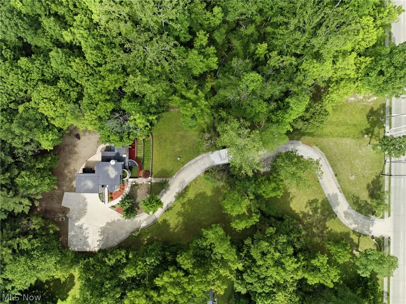
A one-of-a-kind contemporary stucco masterpiece has arrived on the market! From the moment you enter the property, you'll be captivated by the long private winding driveway leading to this spectacular estate. Shoot hoops on the basketball area before crossing the charming bridge, and take in the breathtaking, wooded 150' x 430' lot backing directly to the Metroparks on 2 sides. With parking for more than 10 vehicles and a spacious 2.5-car garage, there's plenty of room for family and guests.The outdoor setting is truly exceptional, featuring a peaceful water lily pond, stunning landscaping, asian pears and apples impressive retaining walls accented with LED lighting, and a stamped concrete patio perfect for entertaining. Multiple decks provide outdoor access and scenic views at every turn, creating a seamless connection between indoor and outdoor living. Inside, the kitchen showcases beautiful cherry cabinetry, granite countertops, stainless steel new electric stove. Expansive windows throughout the home flood the space with natural light and offer picturesque views of the surrounding landscape.The spacious living room features a cozy gas fireplace, while the first floor offers the convenience of a bedroom or den and full bath. Upstairs, you'll find three additional bedrooms, including a generous primary suite complete with double-door entry, ample closet space, and a private full bath. Newer 2nd floor bath.The walkout lower level offers exceptional additional living space at ground level, filled with natural light and easy access to the home's multiple decks. Whether you're entertaining, working from home, or simply relaxing, you'll appreciate the spacious family room, beautiful desk area, and generous crawl space for all your storage needs. For added peace of mind, the roof, furnace, and air conditioner were all replaced in 2020. This extraordinary property combines privacy, nature, and contemporary style in a setting that is truly unmatched.
| Price History | |
|---|---|
| 6/22/2026 | Listed $895,000 |
| 7/31/2026 | 5$850,000 |
| 8/10/2026 | 6$795,000 |
General Features
| Sewer | Septic Tank |
|---|---|
| Heating | Forced Air,Gas |
| Cooling | Central Air |
| Possession | Delivery Of Deed |
| Roof | Asphalt,Fiberglass |
| Appliances | Dishwasher,Disposal,Microwave,Range |
| Garage Spaces | 2 |
| Patio/Porch Features | Deck,Patio |
| Architectural Style | Contemporary,Other |
| Pool Features | None |
| Security Features | Smoke Detector(s) |
| Construction Materials | Stucco |
| Year Built | 1995 |
| View | Bridge(s),Creek/Stream,Trees/Woods |
| Stories Count | 2 |
| Topography | Hill |
| Township | Strongsville |
| Levels | Three Or More,Two |
| Property Subtype | Single Family Residence |
| Tax Year | 2025 |
| Community Features | Restaurant,Shopping |
| Accessibility | None |
| County | Cuyahoga |
| Property Type | Residential |
| HOA | false |
| Attached Garage | true |
| Subdivision Name | Strongsville |
| Facing Direction | North |
| Garage Y/N | true |
| Total Rooms | 9 |
| Full Baths | 3 |
| Status | Pending |
| Directions | Webster & 82 |
| ModificationTimestamp | 2026-09-04T11:56:43.740-00:00 |
| City | Strongsville |
| Disclosures | Principal is Real Estate Licensed |
| High School District | Strongsville CSD - 1830 |
| Lot Size Units | Acres |
| Carport Y/N | false |
| Property Attached Y/N | false |
| Land Lease Y/N | false |
| Tax Annual Amount | 10129 |
| Home Warranty Y/N | false |
| Living Area Units | Square Feet |
| Standard Status | Pending |
| Middle/Junior School District | Strongsville CSD - 1830 |
| Elementary School District | Strongsville CSD - 1830 |
| Year Built Source | Public Records |
| Virtual Tour | https://book.martinphotography.pro/sites/rppzaodn/unbranded |
| Property Sub Type Additional | Single Family Residence |
| PostalCity | STRONGSVILLE |
Interior Features
| Interior Amenities | Bidet,Ceiling Fan(s),Entrance Foyer,Granite Counters,High Ceilings,Primary Downstairs,Open Floorplan,Recessed Lighting,Vaulted Ceiling(s),Walk-In Closet(s),Jetted Tub |
|---|---|
| Basement | Full,Finished,Storage Space,Walk-Out Access,Sump Pump |
| Total Fireplaces | 1 |
| Fireplace Features | Gas,Living Room |
| Basement (Y/N) | true |
| Air Conditioning Y/N | true |
| Heating Y/N | true |
| Fireplace Y/N | true |
| Above Grade Finished Area | 2627 |
| Laundry Features | Main Level,Multiple Locations,Upper Level |
| Total Bedrooms | 4 |
| Below Grade Finished Area | 845 |
| Main Level Bedrooms | 1 |
| Main Level Bathrooms | 1 |
| Below Grade Finished Area Source | Realist |
| Above Grade Finished Area Source | Realist |
| Total Baths | 3 |
Exterior Features
| Exterior Amenities | Lighting,Private Entrance,Private Yard |
|---|---|
| Parking Features | Attached,Direct Access,Garage,Garage Door Opener |
| Lot Features | Landscaped,Private,Rolling Slope,Many Trees,Stream/Creek,Spring,Wooded |
| Water Source | Public |
| Lot Size Area | 1.49 |
| Lot Dimensions | 150x430 |
| Lot Size Acres | 1.49 |
| Lot Size Source | Public Records |
| Waterfront Y/N | false |
Amenities
- Foreclosure
- Views
- Short Sale
- New Construction
- Adult 55+
- Lease To Own
- No HOA Fees
- Furnished
- Primary On Main
- Air Conditioning
- Seller Finance
- Green
- Fixer Upper
- Horse
- Golf
- Fireplace
- Deck
- Garage
- Basement
- Pool
Property vs Single Family Average in 44136
Price
Taxes
Year Built


 All information deemed reliable but not guaranteed. All properties are subject to prior sale, change or withdrawal. Neither listing broker(s) or information provider(s) shall be responsible for any typographical errors, misinformation, misprints and shall be held totally harmless. Listing(s) information is provided for consumers personal, non-commercial use and may not be used for any purpose other than to identify prospective properties consumers may be interested in purchasing. Information on this
